
Jo-Ann Frazho
ATRIUM REALTY, LLC
(813) 413-4240
116 Total Sales
1 in Liberty Triangle
$330,000 Price

Estimated Value: $330,430
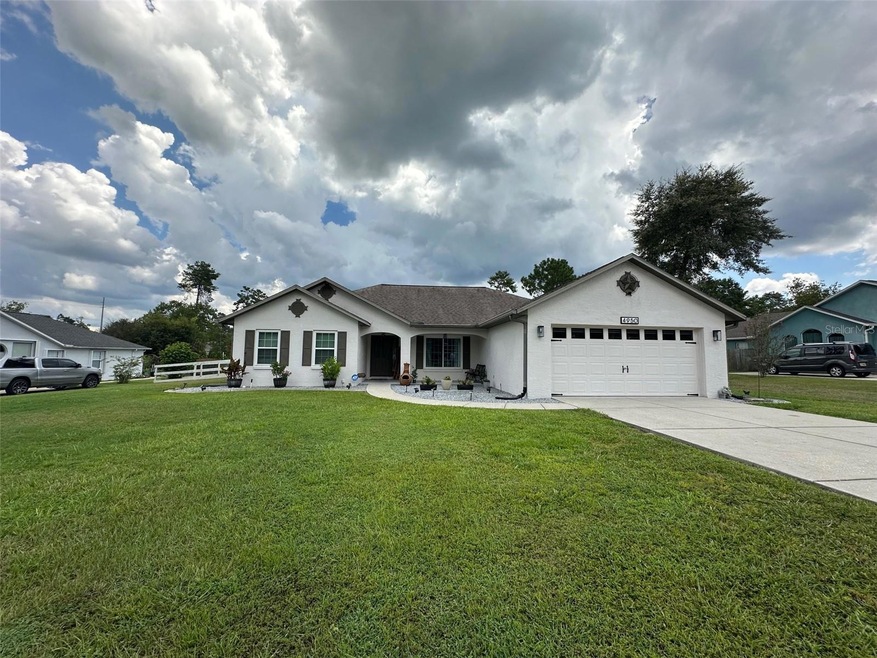
Immaculate 3/2 Home in Kingsland Country Estates Whisper with Huge RV Carport & Custom Upgrades!
Welcome to this beautifully maintained one-story home in the desirable Kingsland Country Estates community. Featuring a sought-after split floor plan, this 3-bedroom, 2-bathroom home is move-in ready with an array of thoughtful upgrades and outdoor living features.
From the moment you arrive, you'll notice the freshly painted exterior and meticulous landscaping that add to this property's outstanding curb appeal. Step inside to find a spotless interior with a welcoming layout designed for both comfort and function.
The spacious eat-in kitchen boasts stainless steel appliances, granite countertops, and plenty of cabinetry, perfect for everyday living or entertaining. The adjoining living and dining areas offer a seamless flow and abundant natural light.
The primary suite is a true retreat, complete with a large walk-in closet, soaking tub, walk-in shower, and double vanity. The split floor plan provides privacy, with two additional bedrooms and a second full bath located on the opposite side of the home.
Step outside to your screened-in patio—ideal for relaxing evenings or morning coffee. The fully fenced backyard features mature trees for added shade and privacy, a custom fire pit area, and a storage shed (approx. 16x8)—offering plenty of room for hobbies, tools, or outdoor gear.
One of the standout features of this home is the HUGE 40x20 carport—perfect for RV or boat storage, additional parking, or even an open-air entertaining space.
This home is truly clean, well cared for, and beautiful inside and out. Located in a quiet, established neighborhood, it's just a short drive to shopping, dining, and Ocala's world-renowned equestrian centers.
Don’t miss your chance to own this exceptional property—schedule your private showing today!
Last Agent to Sell the Property
KELLER WILLIAMS CORNERSTONE RE Brokerage Phone: 352-369-4044 License #0582838 Listed on: 08/08/2025
We collect this data history from publicly available records. To have your information removed, we recommend requesting removal directly through your county’s website.
Jo-Ann Frazho
ATRIUM REALTY, LLC
(813) 413-4240
116 Total Sales
1 in Liberty Triangle
$330,000 Price
Meshell Perry
DOGWOOD REALTY LLC
(904) 204-1750
90 Total Sales
1 in Liberty Triangle
$225,000 Price
Kathy Alexander
CENTURY 21 WATSON & MYERS REALTY
(863) 292-6482
75 Total Sales
1 in Liberty Triangle
$309,000 Price
Tiffany Moen
THURMOND REALTY LLC
(352) 559-5935
169 Total Sales
1 in Liberty Triangle
$319,990 Price
Steve Mercer
MERCER REAL ESTATE
(352) 706-7012
83 Total Sales
3 in Liberty Triangle
$310K - $355K Price Range
Tony Baroni
KELLER WILLIAMS SUBURBAN TAMPA
(813) 437-1985
1,291 Total Sales
6 in Liberty Triangle
$142K - $365K Price Range
We collect this data history from publicly available records. To have your information removed, we recommend requesting removal directly through your county’s website.
| Date | Buyer | Sale Price | Title Company |
|---|---|---|---|
| $335,000 | Affiliated Title Of Central Fl | ||
| $185,000 | Public Title Services Llc | ||
| $9,500 | First American Title Ins Co | ||
| $9,500 | All American Land Title |
We collect this data history from publicly available records. To have your information removed, we recommend requesting removal directly through your county’s website.
| Date | Status | Borrower | Loan Amount |
|---|---|---|---|
| Open | $318,250 | ||
| Previous Owner | $55,215 | ||
| Previous Owner | $97,400 |
We collect this data history from publicly available records. To have your information removed, we recommend requesting removal directly through your county’s website.
| Date | Event | Price | List to Sale | Price per Sq Ft | Prior Sale |
|---|---|---|---|---|---|
| 09/17/2025 09/17/25 | Sold | $335,000 | -1.5% | $188 / Sq Ft | |
| 08/15/2025 08/15/25 | Pending | -- | -- | -- | |
| 08/08/2025 08/08/25 | For Sale | $340,000 | +83.8% | $191 / Sq Ft | |
| 09/21/2020 09/21/20 | Sold | $185,000 | +3.4% | $104 / Sq Ft | View Prior Sale |
| 09/04/2020 09/04/20 | Pending | -- | -- | -- | |
| 09/04/2020 09/04/20 | For Sale | $179,000 | 0.0% | $101 / Sq Ft | |
| 08/28/2020 08/28/20 | Pending | -- | -- | -- | |
| 08/27/2020 08/27/20 | For Sale | $179,000 | -- | $101 / Sq Ft |
We collect this data history from publicly available records. To have your information removed, we recommend requesting removal directly through your county’s website.
| Year | Tax Paid | Tax Assessment Tax Assessment Total Assessment is a certain percentage of the fair market value that is determined by local assessors to be the total taxable value of land and additions on the property. | Land | Improvement |
|---|---|---|---|---|
| 2025 | $4,128 | $264,705 | $60,168 | $204,537 |
| 2024 | $3,891 | $260,173 | $48,886 | $211,287 |
| 2023 | $3,891 | $261,988 | $44,374 | $217,614 |
| 2022 | $3,483 | $172,325 | $0 | $0 |
| 2021 | $2,972 | $156,659 | $26,565 | $130,094 |
| 2020 | $1,411 | $100,403 | $0 | $0 |
| 2019 | $1,386 | $98,146 | $0 | $0 |
| 2018 | $1,324 | $96,316 | $0 | $0 |
| 2017 | $1,301 | $94,335 | $0 | $0 |
| 2016 | $1,266 | $92,395 | $0 | $0 |
| 2015 | $1,268 | $91,753 | $0 | $0 |
| 2014 | $1,199 | $91,025 | $0 | $0 |
Seller's Agent in 2025
Mark Lyon
KELLER WILLIAMS CORNERSTONE RE
(305) 595-2844
91 Total Sales
C
Buyer's Agent in 2025
Carrie Pappas
JASON MITCHELL REAL ESTATE FLO
(352) 460-1109
40 Total Sales
P
Seller's Agent in 2020
Pam McElroy
WEICHERT REALTORS HALLMARK PROPERTIES
(352) 266-5615
11 Total Sales
Buyer's Agent in 2020
Cesar Colman
KELLER WILLIAMS CORNERSTONE RE
(352) 216-0271
110 Total Sales
Source: Stellar MLS
MLS Number: OM707205
APN: 3506-003-007
Disclaimer: Certain information contained herein is derived from information provided by parties other than Homes.com. All information provided is deemed reliable, but is not guaranteed to be accurate and should be independently verified.
All data is obtained from various sources and may not have been verified by broker or MLS GRID. Supplied Open House Information is subject to change without notice. All information should be independently reviewed and verified for accuracy. Properties may or may not be listed by the office/agent presenting the information. Some IDX listings have been excluded from this website. IDX information is provided exclusively for personal, non-commercial use, and may not be used for any purpose other than to identify prospective properties consumers may be interested in purchasing. Information is deemed reliable but not guaranteed.
Listings courtesy of Stellar MLS as distributed by MLS GRID.
Based on information submitted to the MLS GRID
Listing Information presented by local MLS brokerage: Ten-X - (888)-952-6393
Ask me questions while you tour the home.