
Jeff Papsdorf
Michigan Homes Group Inc
(947) 900-8781
142 Total Sales
4 in Macomb
$225K - $410K Price Range
Estimated Value: $483,698
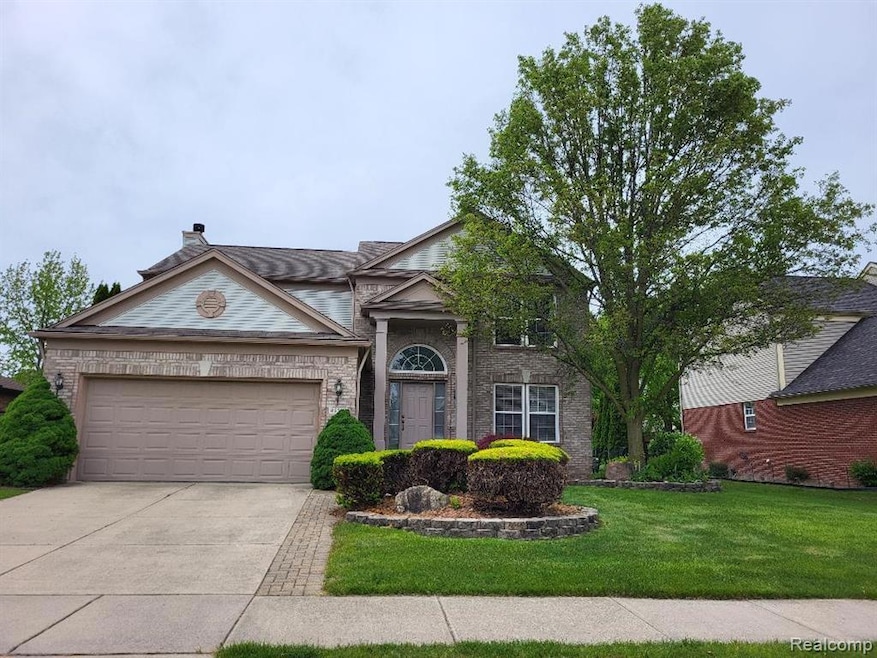
GREAT PULTE HOME WITH BEAUTIFUL ELEVATION IN A FRIENDLY NEIGHBORHOOD. MANY NEW UPGRADES: TALL LUXUARY CABINETS WITH GRANITE COUNTERTOPS IN KITCHEN AND MASTERBATH, NEW PLANK FLOORING THROUGH OUT THE FIRST FLOOR, NEW DISHWASHER, NEW OVEN, AND FRESH PAINTING ALL IN 2025. NEW REFRIGERATOR IN 2024. NEW LENNOX FURNACE AND A/C IN 2023. GLAMOUR BATHTUB/SHOWER/STORAGE AREA IN MASTER BATH,
CONTEMPORARY STYLE W/HIGH CEILING, TWO STORY FOYER, PROFESSIONAL LANDSCAPING. COMMUNITY POOL/CLUB HOUSE JUST DOWN THE STREET FOR YOU TO ENJOY.
Last Agent to Sell the Property
Community Choice Realty Inc License #6501274163 Listed on: 05/28/2025
Last Buyer's Agent
Raymond Cleary
Community Choice Realty Inc License #6501425363
We collect this data history from publicly available records. To have your information removed, we recommend requesting removal directly through your county’s website.
Jeff Papsdorf
Michigan Homes Group Inc
(947) 900-8781
142 Total Sales
4 in Macomb
$225K - $410K Price Range
David Van Ittersum
Berkshire Hathaway HomeServices Kee Realty SCS
(586) 900-6939
62 Total Sales
1 in Macomb
$500,000 Price
Yvonne Zielinski
Epique Inc.
(586) 701-6409
109 Total Sales
9 in Macomb
$205K - $569K Price Range
Michelle Zarghami
Berkshire Hathaway HomeServices Kee Realty
(947) 225-6585
62 Total Sales
1 in Macomb
$545,000 Price
Lori Chattinger
Berkshire Hathaway HomeServices Kee Realty NB
(586) 800-3099
98 Total Sales
5 in Macomb
$302K - $545K Price Range
Mary Leon
RE/MAX First
(947) 900-8194
70 Total Sales
7 in Macomb
$200K - $556K Price Range
We collect this data history from publicly available records. To have your information removed, we recommend requesting removal directly through your county’s website.
| Date | Buyer | Sale Price | Title Company |
|---|---|---|---|
| $464,000 | Michigan Moves Title | ||
| -- | Land Title |
We collect this data history from publicly available records. To have your information removed, we recommend requesting removal directly through your county’s website.
| Date | Status | Borrower | Loan Amount |
|---|---|---|---|
| Open | $371,200 |
We collect this data history from publicly available records. To have your information removed, we recommend requesting removal directly through your county’s website.
| Date | Event | Price | List to Sale | Price per Sq Ft |
|---|---|---|---|---|
| 08/11/2025 08/11/25 | Sold | $464,000 | +1.1% | $215 / Sq Ft |
| 07/01/2025 07/01/25 | Pending | -- | -- | -- |
| 06/14/2025 06/14/25 | Price Changed | $459,000 | -3.4% | $212 / Sq Ft |
| 05/29/2025 05/29/25 | For Sale | $475,000 | 0.0% | $220 / Sq Ft |
| 07/24/2017 07/24/17 | Rented | $2,000 | 0.0% | -- |
| 07/15/2017 07/15/17 | Under Contract | -- | -- | -- |
| 07/07/2017 07/07/17 | Price Changed | $2,000 | -3.8% | $1 / Sq Ft |
| 05/09/2017 05/09/17 | For Rent | $2,080 | +6.7% | -- |
| 04/06/2015 04/06/15 | Rented | $1,950 | 0.0% | -- |
| 04/06/2015 04/06/15 | Under Contract | -- | -- | -- |
| 12/06/2014 12/06/14 | For Rent | $1,950 | +2.6% | -- |
| 09/12/2013 09/12/13 | Rented | $1,900 | -2.6% | -- |
| 09/10/2013 09/10/13 | Under Contract | -- | -- | -- |
| 08/12/2013 08/12/13 | For Rent | $1,950 | -- | -- |
We collect this data history from publicly available records. To have your information removed, we recommend requesting removal directly through your county’s website.
| Year | Tax Paid | Tax Assessment Tax Assessment Total Assessment is a certain percentage of the fair market value that is determined by local assessors to be the total taxable value of land and additions on the property. | Land | Improvement |
|---|---|---|---|---|
| 2026 | $6,872 | $208,100 | $0 | $0 |
| 2025 | $5,760 | $198,400 | $0 | $0 |
| 2024 | $56 | $198,400 | $0 | $0 |
| 2023 | $5,316 | $174,500 | $0 | $0 |
| 2022 | $7,482 | $157,000 | $0 | $0 |
| 2021 | $5,886 | $147,800 | $0 | $0 |
| 2020 | $4,858 | $142,800 | $0 | $0 |
| 2019 | $6,643 | $138,300 | $0 | $0 |
| 2018 | $5,405 | $134,200 | $0 | $0 |
| 2017 | $5,312 | $129,180 | $34,500 | $94,680 |
| 2016 | $5,125 | $129,180 | $0 | $0 |
| 2015 | $5,048 | $122,640 | $0 | $0 |
| 2014 | $5,048 | $101,010 | $23,500 | $77,510 |
| 2011 | $654 | $99,230 | $20,500 | $78,730 |
K
Seller's Agent in 2025
Kwang-Tsai Chang
Community Choice Realty Inc
(248) 388-6075
2 Total Sales
R
Buyer's Agent in 2025
Raymond Cleary
Community Choice Realty Inc
G
Buyer's Agent in 2017
Gyanei Johnson
Cosmopolitan Real Estate Svs
(248) 461-7005
19 Total Sales
Buyer's Agent in 2013
Barbara Witt
Community Choice Realty Inc
(586) 321-0818
49 Total Sales
Source: Realcomp
MLS Number: 20251003064
APN: 20-08-21-427-010
Disclaimer: Certain information contained herein is derived from information provided by parties other than Homes.com. All information provided is deemed reliable, but is not guaranteed to be accurate and should be independently verified.
IDX provided courtesy of Realcomp II Ltd. via Ten-X and MLS
Copyright 2026 Realcomp II Ltd. Shareholders
IDX information is provided exclusively for consumers' personal, noncommercial use and may not be used for any purpose other than to identify prospective properties consumers may be interested in purchasing. The accuracy of all information, regardless of source, is not guaranteed or warranted. All information should be independently verified.
Listing Information presented by local MLS brokerage: Ten-X, local REALTOR®- Arlene Richardson - (888)-952-6393
Ask me questions while you tour the home.