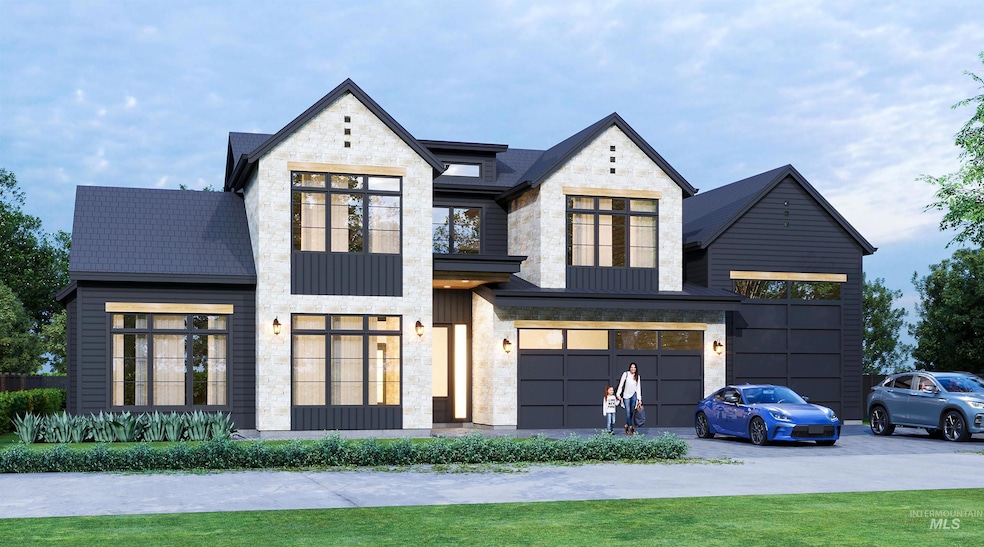
NOT LISTED FOR SALE

4952 W Braveheart St Eagle, ID 83616

Eagle Area

Estimated Value: $1,749,000

4 Beds
4 Baths
3,790 Sq Ft
$461/Sq Ft Est. Value

Sale Details

Date Sold: December 24, 2025

43 Days on Market

Highlights

  • New Construction
  • Private Pool
  • Recreation Room
  • Eagle Hills Elementary School Rated A
  • Waterfront
  • Wood Flooring

About This Home

As of December 2025

The pinnacle of luxury has been redefined in this exceptional custom-built waterfront estate by Ascend Custom Homes. The sophisticated design spans nearly 3790 sf, boasting indoor/outdoor living, thoughtfully designed to maximize natural light, extensive millwork, elevated cabinetry, designer-curated lighting & finishes, & stunning White Oak hardwood floors. A stately great room offers 14' ceilings w/ custom wood beams, 3-mulled French doors, & custom fireplace. Chef-inspired kitchen equipped with designer series appliances, quartz counters, hidden butlers pantry, 48" range, dbl oven & dual dishwashers. Lavish main level primary suite boasts a zero threshold tiled shower w/ dual heads, his/hers closets, secret safe room, & freestanding tub in Pinterest-worthy arched alcove. Junior suite, office & flex room with built-in dry bar & bev fridge complete the main floor. Expansive cantilevered patio, beach w/ fire pit, full landscaping/sprinklers & fencing. by Ascend Custom Homes

Last Agent to Sell the Property

Jeni Barr

Silvercreek Realty Group Brokerage Phone: 208-377-0422 Listed on: 01/30/2025

Silvercreek Realty Group

Co-Listed By

Debbie Hundoble

Silvercreek Realty Group Brokerage Phone: 208-377-0422

Last Buyer's Agent

Mark Freeman

Skyline Realty

Home Details

Home Type

  • Single Family

Year Built

  • Built in 2025 | New Construction

Lot Details

  • 11,238 Sq Ft Lot
  • Waterfront
  • Property is Fully Fenced
  • Aluminum or Metal Fence
  • Sprinkler System
  • Garden

HOA Fees

  • $167 Monthly HOA Fees

Parking

  • 4 Car Attached Garage
  • Driveway
  • Open Parking

Home Design

  • Frame Construction
  • Architectural Shingle Roof
  • Composition Roof
  • HardiePlank Type
  • Masonry

Interior Spaces

  • 3,790 Sq Ft Home
  • 2-Story Property
  • Plumbed for Central Vacuum
  • Self Contained Fireplace Unit Or Insert
  • Gas Fireplace
  • Great Room
  • Den
  • Recreation Room
  • Crawl Space

Kitchen

  • Built-In Double Oven
  • Built-In Range
  • Microwave
  • Dishwasher
  • Kitchen Island
  • Quartz Countertops
  • Disposal

Flooring

  • Wood
  • Tile

Bedrooms and Bathrooms

  • 4 Bedrooms | 2 Main Level Bedrooms
  • Primary Bedroom on Main
  • Split Bedroom Floorplan
  • En-Suite Primary Bedroom
  • Walk-In Closet
  • 4 Bathrooms
  • Double Vanity

Outdoor Features

  • Private Pool
  • Covered Patio or Porch

Schools

  • Eagle Elementary School
  • Eagle Middle School
  • Eagle High School

Utilities

  • Forced Air Heating and Cooling System
  • Heating System Uses Natural Gas
  • Gas Water Heater

Listing and Financial Details

  • Assessor Parcel Number R4933270200

Community Details

Overview

  • Built by Ascend Custom Homes LLC

Recreation

  • Community Pool

Home Details

Home Type

Single Family

Year Built

Built in 2025 | New Construction

Lot Details

0.26 Acres

HOA Fees

$167 per month

Parking

4

Listing Details

  • Year Built: 2025
  • Kitchen Level: Main
  • Property Sub Type: Single Family Residence
  • Prop. Type: Residential
  • Lot Size Acres: 0.258
  • Road Frontage Type: Public Road
  • Road Surface Type: Paved
  • Co List Office Phone: 208-377-0422
  • Ownership: Fee Simple
  • Subdivision Name: Kingswood Estates
  • Above Grade Finished Sq Ft: 3790
  • Carport Y N: No
  • Garage Yn: Yes
  • Unit Levels: Two
  • New Construction: Yes
  • Attribution Contact: Main: 208-377-0422
  • Special Features: NewHome

Interior Features

  • Heating: Forced Air, Natural Gas
  • Room Bedroom2 Level: Main
  • Room Bedroom4 Level: Upper
  • Master Bedroom Master Bedroom Level: Main
  • Room Office Level: Main
  • Room Office Area: 117
  • Room Bedroom3 Level: Upper
  • Room Kitchen Area: 208
  • Master Bedroom Master Bedroom Width: 15
  • Room Master Bedroom Area: 255
  • Appliances: Gas Water Heater, Recirculating Pump Water Heater, Dishwasher, Disposal, Double Oven, Microwave, Oven/Range Built-In, Refrigerator, Gas Range
  • Total Bedrooms: 4
  • Fireplace Features: One, Gas, Insert
  • Fireplaces: 1
  • Fireplace: Yes
  • Flooring: Hardwood, Tile
  • Interior Amenities: Bath-Master, Bed-Master Main Level, Split Bedroom, Den/Office, Great Room, Rec/Bonus, Double Vanity, Central Vacuum Plumbed, Walk-In Closet(s), Pantry, Kitchen Island, Quartz Counters
  • Living Area: 3790
  • Main Level Bathrooms: 2
  • Main Level Bedrooms: 2

Exterior Features

  • Roof: Composition, Architectural Style
  • Waterfront: Yes
  • Fencing: Full, Metal
  • Pool Features: Community, Pool
  • Pool Private: No
  • Waterfront Features: Waterfront
  • Builder Name: Ascend Custom Homes LLC
  • Construction Type: Frame, Masonry, HardiPlank Type
  • Foundation Details: Crawl Space
  • Patio And Porch Features: Covered Patio/Deck

Garage/Parking

  • Attached Garage: Yes
  • Covered Parking Spaces: 4
  • Garage Spaces: 4
  • Open Parking: Yes
  • Parking Features: Attached, Finished Driveway
  • Total Parking Spaces: 4

Utilities

  • Cooling: Central Air
  • Water Source: City Service
  • Cooling Y N: Yes
  • Heating Yn: Yes
  • Utilities: Sewer Connected

Condo/Co-op/Association

  • Association Fee: 2000
  • Association Fee Frequency: Annually
  • Association: Yes

Schools

  • Elementary School: Eagle
  • Junior High Dist: West Ada School District
  • High School: Eagle
  • Middle Or Junior School: Eagle Middle

Lot Info

  • Lot Features: 10000 SF - .49 AC, Garden, Irrigation Available, Sidewalks, Auto Sprinkler System, Full Sprinkler System, Pressurized Irrigation Sprinkler System
  • Parcel Number: R4933270200
  • Current Use: Single Family
  • Land Lease: No
  • Lot Size Sq Ft: 11238.48
  • Zoning Description: City of Eagle-R-2/DA/P

Tax Info

  • Tax Year: 2024

Multi Family

  • Above Grade Finished Area Units: Square Feet
Create a Home Valuation Report for This Property
The Home Valuation Report is an in-depth analysis detailing your home's value as well as a comparison with similar homes in the area

Property History

We collect this data history from publicly available records. To have your information removed, we recommend requesting removal directly through your county’s website.

Date Event Price List to Sale Price per Sq Ft
12/24/2025 12/24/25 Sold -- -- --
03/14/2025 03/14/25 Pending -- -- --
01/30/2025 01/30/25 For Sale $1,749,000 -- $461 / Sq Ft
Source: Intermountain MLS

Agents Affiliated with this Home

  • Section Image
  • Section Image
  • Section Image
See All Agents

Map

Source: Intermountain MLS

MLS Number: 98934569

Intermountain MLS
Your Personal Tour Guide

Ask me questions while you tour the home.