
Heather Vaughn
The Property Group 850 Inc
(850) 409-8516
99 Total Sales
4 in Pace
$235K - $407K Price Range
Estimated Value: $326,053 - $399,000
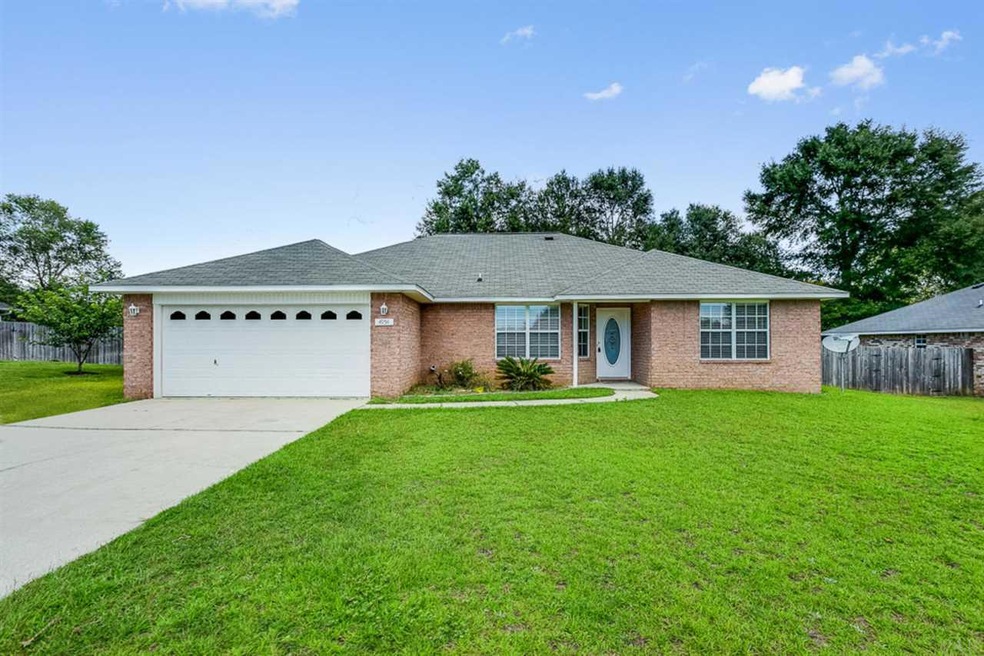

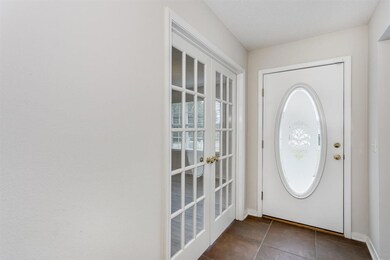
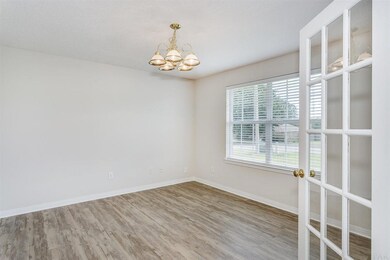
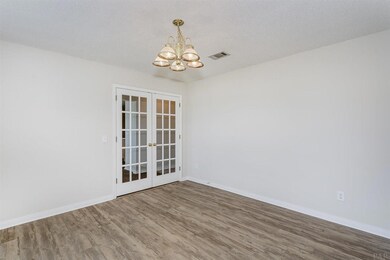
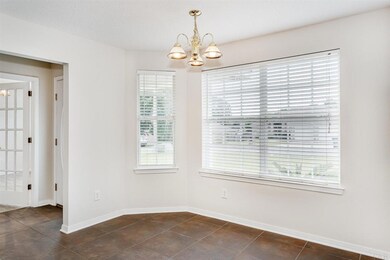
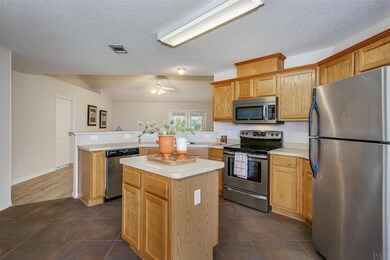
Delightful and lovely home, freshly painted, new flooring. Stainless appliances. Large fenced yard with covered patio for entertaining and lots of room for the family pet. Great room has high ceiling, open floor plan and fireplace. Split floor plan. Bonus room for office, dining and/or crafts. Located near Whiting NAS, short drive to fine dining, shopping, and World Class Snowy White Beaches. A must see for the Buyer seeking a turn key ready to move in home.
Last Agent to Sell the Property
Berkshire Hathaway Home Services PenFed Realty Listed on: 09/01/2018
Last Buyer's Agent
Outside Area Selling Agent
PAR Outside Area Listing Office
We collect this data history from publicly available records. To have your information removed, we recommend requesting removal directly through your county’s website.
Heather Vaughn
The Property Group 850 Inc
(850) 409-8516
99 Total Sales
4 in Pace
$235K - $407K Price Range
Jutta Schneider
Lucky Palms Realty
(850) 749-4012
139 Total Sales
2 in Pace
$316K - $410K Price Range
Michelle Drummond
Better Homes And Gardens Real Estate Main Street Properties
(417) 497-2338
41 Total Sales
2 in Pace
$320K - $332K Price Range
Milan Portis
Keller Williams AGC Realty-Daphne
(251) 319-3258
69 Total Sales
1 in Pace
$115,000 Price
LW
Lakisha Williams
Better Homes And Gardens Real Estate Main Street Properties
(850) 505-3678
40 Total Sales
1 in Pace
$314,900 Price
Wendy Fabel
Bastion Realty LLC
(406) 717-7953
48 Total Sales
2 in Pace
$260,000 Price Range
We collect this data history from publicly available records. To have your information removed, we recommend requesting removal directly through your county’s website.
| Date | Buyer | Sale Price | Title Company |
|---|---|---|---|
| $187,000 | Attorney | ||
| Hayes Erica Lynn | $222,500 | First American Title Ins Co |
We collect this data history from publicly available records. To have your information removed, we recommend requesting removal directly through your county’s website.
| Date | Status | Borrower | Loan Amount |
|---|---|---|---|
| Open | $183,612 | ||
| Closed | Zbydniewski Kyle A | $183,612 | |
| Previous Owner | Hayes Erica Lynn | $192,391 | |
| Previous Owner | Hayes Erica Lynn | $211,373 |
We collect this data history from publicly available records. To have your information removed, we recommend requesting removal directly through your county’s website.
| Date | Event | Price | List to Sale | Price per Sq Ft |
|---|---|---|---|---|
| 12/20/2018 12/20/18 | Sold | $187,000 | -1.5% | $98 / Sq Ft |
| 09/25/2018 09/25/18 | Price Changed | $189,900 | -4.6% | $99 / Sq Ft |
| 09/01/2018 09/01/18 | For Sale | $199,000 | -- | $104 / Sq Ft |
We collect this data history from publicly available records. To have your information removed, we recommend requesting removal directly through your county’s website.
| Year | Tax Paid | Tax Assessment Tax Assessment Total Assessment is a certain percentage of the fair market value that is determined by local assessors to be the total taxable value of land and additions on the property. | Land | Improvement |
|---|---|---|---|---|
| 2025 | $2,114 | $199,899 | ||
| 2024 | $1,951 | $194,265 | ||
| 2023 | $1,951 | $188,606 | $0 | $0 |
| 2022 | $1,898 | $183,113 | $0 | $0 |
| 2021 | $1,874 | $177,780 | $27,000 | $150,780 |
| 2020 | $2,157 | $157,930 | $0 | $0 |
| 2019 | $2,013 | $146,915 | $0 | $0 |
| 2018 | $1,945 | $148,221 | $0 | $0 |
| 2017 | $1,830 | $137,252 | $0 | $0 |
| 2016 | $1,847 | $135,836 | $0 | $0 |
| 2015 | $1,809 | $129,264 | $0 | $0 |
| 2014 | $1,768 | $123,977 | $0 | $0 |
Seller's Agent in 2018
Andra Morgan
BHHS PenFed (actual)
(850) 450-8844
71 Total Sales
OS
Buyer's Agent in 2018
Outside Area Selling Agent
PAR Outside Area Listing Office
Source: Pensacola Association of REALTORS®
MLS Number: 541872
APN: 02-1N-29-0411-00B00-0280
Disclaimer: Certain information contained herein is derived from information provided by parties other than Homes.com. All information provided is deemed reliable, but is not guaranteed to be accurate and should be independently verified.
Copyright© 2026 by the Multiple Listing Service of the Pensacola Association of REALTORS®. This information is believed to be accurate but is not guaranteed. Subject to verification by all parties. This data is copyrighted and may not be transmitted, retransmitted, copied, framed, repurposed, or altered in any way for any other site, individual and/or purpose without the express written permission of the Multiple Listing Service of the Pensacola Association of REALTORS®. Florida recognizes single and transaction agency relationships. Information deemed reliable but not guaranteed. Any use of search facilities of data on this site, other than by a consumer looking to purchase real estate, is prohibited. IDX information is provided exclusively for personal, non-commercial use, and may not be used for any purpose other than to identify prospective properties consumers may be interested in purchasing.
Ask me questions while you tour the home.