
Lynn Wilhelm
Century 21 Professionals
(947) 210-7890
21 Total Sales
1 in Chesterfield
$130,000 Price
Estimated Value: $365,000 - $428,000
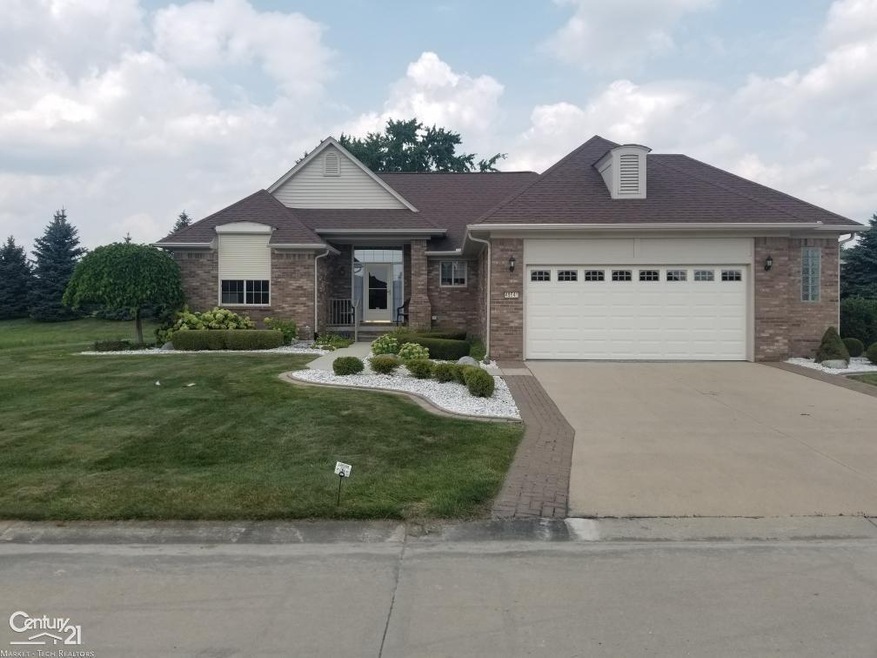
Beautiful, maintenance-free Chesterfield charmer! Quality throughout! Outstanding location on this all brick, 3-bedroom, 2-bath custom detached condo located on a cul-de-sac with great curb appeal. Cathedral ceiling. Large master bedroom with walk-in closet and large master bath with 2 linen closets. Second bath has walk-in tub. Home also offers hard to get right now full house generator, outside storm and security shutters (very nice), maintenance-free deck and aluminum pergola. Beautifully landscaped and private setting. Back up sump pump and high and dry full basement. Close to all conveniences. Walking distance to Brandenburg Park (great park). Front porch for AM sun and deck for PM. Wheelchair lift can stay or go. This is a great location, a great house, and a great price!
Last Agent to Sell the Property
Realty Executives Home Towne Chesterfield License #MISPE-6506044793 Listed on: 09/28/2021
We collect this data history from publicly available records. To have your information removed, we recommend requesting removal directly through your county’s website.
Lynn Wilhelm
Century 21 Professionals
(947) 210-7890
21 Total Sales
1 in Chesterfield
$130,000 Price
Jeffrey Hedberg
Real Estate Masters
(810) 242-8569
268 Total Sales
2 in Chesterfield
$222K - $234K Price Range
Coti Brown
Epique Realty
(319) 900-5136
169 Total Sales
2 in Chesterfield
$283K - $1.4M Price Range
Melissa Morabito
Good Company
(586) 900-8716
75 Total Sales
3 in Chesterfield
$240K - $450K Price Range
Joseph Sinishtaj
Showtime Realty
(586) 701-6274
197 Total Sales
1 in Chesterfield
$195,000 Price
Justin Bercheny
Max Broock, REALTORS-Royal Oak
(313) 484-2882
138 Total Sales
1 in Chesterfield
$417,500 Price
We collect this data history from publicly available records. To have your information removed, we recommend requesting removal directly through your county’s website.
| Date | Buyer | Sale Price | Title Company |
|---|---|---|---|
| $345,000 | First American Title | ||
| -- | None Available | ||
| -- | -- | ||
| $302,175 | -- |
We collect this data history from publicly available records. To have your information removed, we recommend requesting removal directly through your county’s website.
| Date | Event | Price | List to Sale | Price per Sq Ft |
|---|---|---|---|---|
| 11/09/2021 11/09/21 | Sold | $345,000 | -1.4% | $197 / Sq Ft |
| 10/11/2021 10/11/21 | Pending | -- | -- | -- |
| 09/28/2021 09/28/21 | For Sale | $349,900 | -- | $200 / Sq Ft |
We collect this data history from publicly available records. To have your information removed, we recommend requesting removal directly through your county’s website.
| Year | Tax Paid | Tax Assessment Tax Assessment Total Assessment is a certain percentage of the fair market value that is determined by local assessors to be the total taxable value of land and additions on the property. | Land | Improvement |
|---|---|---|---|---|
| 2026 | $6,295 | $180,500 | $0 | $0 |
| 2025 | $3,609 | $179,900 | $0 | $0 |
| 2024 | $35 | $166,700 | $0 | $0 |
| 2023 | $3,328 | $165,500 | $0 | $0 |
| 2022 | $5,573 | $149,900 | $0 | $0 |
| 2021 | $3,457 | $147,800 | $0 | $0 |
| 2020 | $1,971 | $145,600 | $0 | $0 |
| 2019 | $3,198 | $141,000 | $0 | $0 |
| 2018 | $3,107 | $119,100 | $21,000 | $98,100 |
| 2017 | $3,071 | $112,950 | $21,000 | $91,950 |
| 2016 | $3,064 | $112,950 | $0 | $0 |
| 2015 | $1,424 | $105,050 | $0 | $0 |
| 2014 | $1,424 | $96,300 | $20,000 | $76,300 |
| 2012 | -- | $0 | $0 | $0 |
Seller's Agent in 2021
Paul Buric
Realty Executives
(586) 531-4888
64 Total Sales
Buyer's Agent in 2021
Jerry Fennell
Real Estate One Chesterfield
(586) 214-2612
81 Total Sales
Source: Michigan Multiple Listing Service
MLS Number: 50056359
APN: 15-09-23-377-005
Disclaimer: Certain information contained herein is derived from information provided by parties other than Homes.com. All information provided is deemed reliable, but is not guaranteed to be accurate and should be independently verified.
Source MLS: MiRealSource
Provided through IDX via MiRealSource. Courtesy of MiRealSource Shareholder. Copyright MiRealSource.
The information published and disseminated by MiRealSource is communicated verbatim, without change by MiRealSource, as filed with MiRealSource by its members. The accuracy of all information, regardless of source, is not guaranteed or warranted. All information should be independently verified.
Copyright 2026 MiRealSource. All rights reserved. The information provided hereby constitutes proprietary information of MiRealSource, Inc. and its shareholders, affiliates and licensees and may not be reproduced or transmitted in any form or by any means, electronic or mechanical, including photocopy, recording, scanning or any information storage and retrieval system, without written permission from MiRealSource, Inc.
Ask me questions while you tour the home.