
Bobbi Price
The Platinum Group Realtors
(719) 259-4381
149 Total Sales
1 in Cascade-Chipita Park
$1,010,000 Price





Estimated Value: $569,000 - $615,000
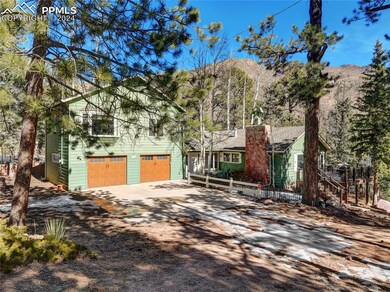
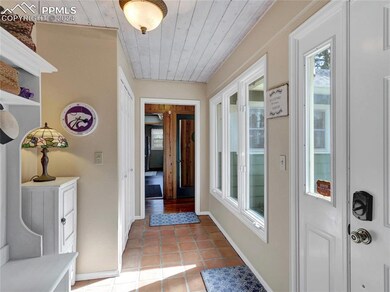
Enjoy a warm welcome to this Colorado Cabin, this home is a charming retreat nestled at the base of Pikes Peak traditional and inviting with rustic charm*The knotty pine paneling is more than a feature, it's a hallmark of mountain living, what everyone looks for in a mountain escape and this home totally delivers*Beautiful newer Oak floors show off the main level with LVT in Kitchen and Bath*Oversize windows in every room allowing plenty of natural light to filter in & create a bright airy space*2 Beds on Main level with built -ins for lots of storage*Manitou Pink Stone Fireplace, reminiscent of so many of the classic homes built in the 50's in Ute Pass*Kitchen just off the Dining w/ST appliances and plenty of pull out cabinets*Washer/Dryer area is also just off the kitchen in a perfect little Butlers Pantry*There is a door from the dining area out to the huge deck making an amazing entertaining space*Owners Retreat is tucked above the garage, such a private feel w/ gas fireplace*9x9 Walk-in Closet*Office area and small private Deck*Basement level has nice Family Room w/plenty of room for games or watching movies or sports*Walkout to yard*Bath/Shower*4th Bedroom*If you are seeking adventure on some of the nearby hiking trails or simple moments of reflection under our Colorado skies this home offers it all*You are less than 2 hours to ski Breckenridge*Denver Night Life*Colorado Springs*Manitou Springs*This is a home where memories are made*
We collect this data history from publicly available records. To have your information removed, we recommend requesting removal directly through your county’s website.
Bobbi Price
The Platinum Group Realtors
(719) 259-4381
149 Total Sales
1 in Cascade-Chipita Park
$1,010,000 Price
Lorraine Amos
Rocky Mountain Living Colorado LLC
(719) 781-8121
97 Total Sales
1 in Cascade-Chipita Park
$345,000 Price
John Szpyrka
Your Choice Real Estate
(719) 781-8165
115 Total Sales
1 in Cascade-Chipita Park
$650,000 Price
Amber Flannigan
Real Broker, LLC DBA Real
(719) 257-7084
44 Total Sales
2 in Cascade-Chipita Park
$695,000 Price Range
Tommy Kenney
Better Homes & Gardens Real Estate - Kenney & Co.
(719) 888-2955
215 Total Sales
1 in Cascade-Chipita Park
$425,000 Price
Jacob Thetford
High Country Realty
(719) 387-0448
189 Total Sales
1 in Cascade-Chipita Park
$550,000 Price
We collect this data history from publicly available records. To have your information removed, we recommend requesting removal directly through your county’s website.
| Date | Buyer | Sale Price | Title Company |
|---|---|---|---|
| $560,000 | Stewart Title | ||
| $300,000 | Guardian Title | ||
| -- | None Listed On Document | ||
| $350,000 | Empire Title Co Springs Llc | ||
| -- | -- | ||
| -- | -- | ||
| -- | -- | ||
| -- | -- | ||
| -- | -- |
We collect this data history from publicly available records. To have your information removed, we recommend requesting removal directly through your county’s website.
| Date | Status | Borrower | Loan Amount |
|---|---|---|---|
| Open | $578,480 | ||
| Previous Owner | $100,000 |
We collect this data history from publicly available records. To have your information removed, we recommend requesting removal directly through your county’s website.
| Date | Event | Price | List to Sale | Price per Sq Ft |
|---|---|---|---|---|
| 07/11/2024 07/11/24 | Sold | $560,000 | 0.0% | $213 / Sq Ft |
| 06/19/2024 06/19/24 | Pending | -- | -- | -- |
| 06/04/2024 06/04/24 | Price Changed | $560,000 | -6.4% | $213 / Sq Ft |
| 05/14/2024 05/14/24 | For Sale | $598,000 | 0.0% | $227 / Sq Ft |
| 05/03/2024 05/03/24 | Pending | -- | -- | -- |
| 04/25/2024 04/25/24 | For Sale | $598,000 | 0.0% | $227 / Sq Ft |
| 04/01/2024 04/01/24 | Pending | -- | -- | -- |
| 03/11/2024 03/11/24 | For Sale | $598,000 | -- | $227 / Sq Ft |
We collect this data history from publicly available records. To have your information removed, we recommend requesting removal directly through your county’s website.
| Year | Tax Paid | Tax Assessment Tax Assessment Total Assessment is a certain percentage of the fair market value that is determined by local assessors to be the total taxable value of land and additions on the property. | Land | Improvement |
|---|---|---|---|---|
| 2026 | $3,143 | $40,790 | ||
| 2025 | $2,426 | $40,790 | ||
| 2024 | $2,259 | $37,720 | $4,150 | $33,570 |
| 2023 | $2,259 | $37,720 | $4,150 | $33,570 |
| 2022 | $2,452 | $34,580 | $3,440 | $31,140 |
| 2021 | $2,559 | $35,580 | $3,540 | $32,040 |
| 2020 | $2,317 | $30,670 | $2,970 | $27,700 |
| 2019 | $2,446 | $30,670 | $2,970 | $27,700 |
| 2018 | $2,198 | $25,910 | $2,720 | $23,190 |
| 2017 | $1,934 | $25,910 | $2,720 | $23,190 |
| 2016 | $1,507 | $20,330 | $3,010 | $17,320 |
| 2015 | $909 | $20,330 | $3,010 | $17,320 |
| 2014 | $823 | $19,930 | $2,870 | $17,060 |
Seller's Agent in 2024
Liz SnowWheeler
The Cutting Edge
(719) 661-9614
15 in this area
67 Total Sales
Buyer's Agent in 2024
Tyler Hoerner
The Innovative Group, LLC
(719) 963-8779
2 in this area
81 Total Sales
Source: elevateMLS
MLS Number: 6333422
APN: 83224-00-007
Disclaimer: Certain information contained herein is derived from information provided by parties other than Homes.com. All information provided is deemed reliable, but is not guaranteed to be accurate and should be independently verified.
The real estate listing information and related content displayed on this site is provided exclusively for consumers’ personal, non-commercial use and may not be used for any purpose other than to identify prospective properties consumers may be interested in purchasing. This information and related content is deemed reliable but is not guaranteed accurate by the Pikes Peak REALTOR® Services Corp d/b/a elevateMLS.
Ask me questions while you tour the home.