
Joya Johnson
Epique Realty
(301) 900-5679
19 Total Sales
1 in Michigan Park
$440,000 Price
Estimated Value: $513,706
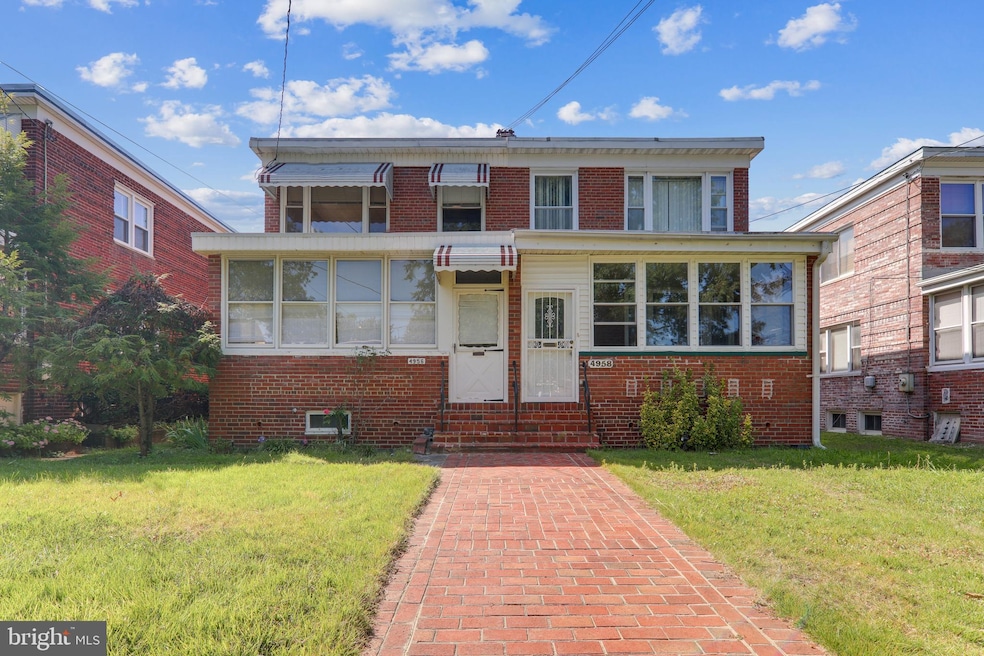
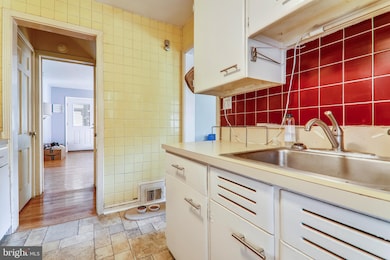
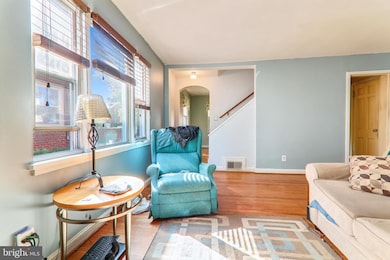
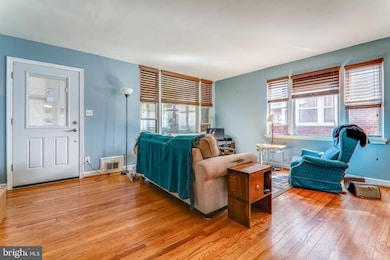
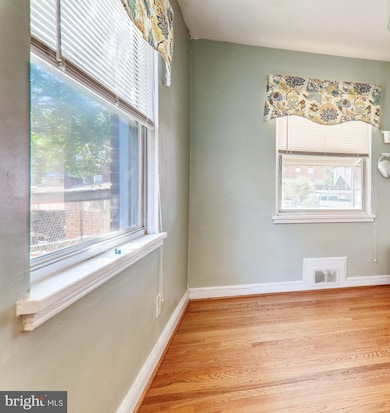
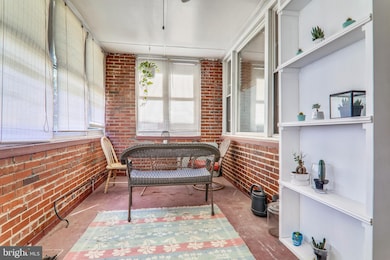
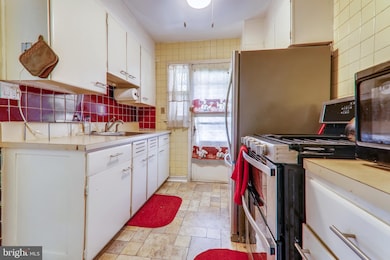
Great Price, Great Location. Just a quick walk to two Metro Stations (Fort Totten - Red, Yellow and Green Lines and Brookland - Red Line) and all the shops and restaurants at Brookland, Fort Totten Square and Art Place at Fort Totten. This classic home features three bedrooms, a true dining room, hardwood floors, a finished basement with a retro bar, and a fully fenced backyard. The backyard offers parking and room for recreation.
Last Agent to Sell the Property
(301) 718-0010 julie.davis@cbmove.com Coldwell Banker Realty Listed on: 09/24/2020
Last Buyer's Agent
(202) 237-8488 Cameron@thosdwalsh.com Thos D. Walsh, Inc. License #SP98377231
We collect this data history from publicly available records. To have your information removed, we recommend requesting removal directly through your county’s website.
Joya Johnson
Epique Realty
(301) 900-5679
19 Total Sales
1 in Michigan Park
$440,000 Price
Alleyah Miner
Samson Properties
(202) 929-4627
71 Total Sales
1 in Michigan Park
$600,000 Price
Shaye Zakotnik
Washington Fine Properties, LLC
(240) 624-7185
51 Total Sales
2 in Michigan Park
$555K - $840K Price Range
Mindy Skelly
Compass
(347) 252-9984
57 Total Sales
1 in Michigan Park
$476,000 Price
Candace Dantzler
Compass
(202) 929-6347
62 Total Sales
1 in Michigan Park
$865,000 Price
Rashi Givens
Innovative Touch Realty, LLC
(844) 685-0210
31 Total Sales
1 in Michigan Park
$590,000 Price
We collect this data history from publicly available records. To have your information removed, we recommend requesting removal directly through your county’s website.
| Date | Buyer | Sale Price | Title Company |
|---|---|---|---|
| $510,000 | None Available | ||
| Potter Brian D | $334,750 | -- |
We collect this data history from publicly available records. To have your information removed, we recommend requesting removal directly through your county’s website.
| Date | Status | Borrower | Loan Amount |
|---|---|---|---|
| Open | $404,000 | ||
| Previous Owner | Potter Brian D | $301,275 |
We collect this data history from publicly available records. To have your information removed, we recommend requesting removal directly through your county’s website.
| Date | Event | Price | List to Sale | Price per Sq Ft |
|---|---|---|---|---|
| 10/27/2020 10/27/20 | Sold | $510,000 | +2.0% | $457 / Sq Ft |
| 09/24/2020 09/24/20 | For Sale | $499,990 | -- | $448 / Sq Ft |
We collect this data history from publicly available records. To have your information removed, we recommend requesting removal directly through your county’s website.
| Year | Tax Paid | Tax Assessment Tax Assessment Total Assessment is a certain percentage of the fair market value that is determined by local assessors to be the total taxable value of land and additions on the property. | Land | Improvement |
|---|---|---|---|---|
| 2025 | $3,512 | $505,720 | $317,980 | $187,740 |
| 2024 | $3,215 | $494,430 | $316,390 | $178,040 |
| 2023 | $2,946 | $483,470 | $308,930 | $174,540 |
| 2022 | $2,719 | $456,250 | $291,360 | $164,890 |
| 2021 | $2,490 | $410,220 | $287,060 | $123,160 |
| 2020 | $2,269 | $401,600 | $280,180 | $121,420 |
| 2019 | $2,069 | $378,430 | $258,090 | $120,340 |
| 2018 | $1,892 | $355,530 | $0 | $0 |
| 2017 | $1,727 | $326,790 | $0 | $0 |
| 2016 | $1,576 | $285,460 | $0 | $0 |
| 2015 | $1,435 | $240,270 | $0 | $0 |
| 2014 | $652 | $223,670 | $0 | $0 |
Seller's Agent in 2020
Bradley Griffin
Coldwell Banker (NRT-Southeast-MidAtlantic)
(202) 744-7722
62 Total Sales
Buyer's Agent in 2020
Cameron Goodman
Thos D. Walsh, Inc.
(202) 413-9030
85 Total Sales
JA
Seller's Agent in 2014
John Allen
Fairfax Realty Elite
Source: Bright MLS
MLS Number: DCDC488230
APN: 3899-0008
Disclaimer: Certain information contained herein is derived from information provided by parties other than Homes.com. All information provided is deemed reliable, but is not guaranteed to be accurate and should be independently verified.
The data relating to real estate for sale on this website appears in part through the BRIGHT Internet Data Exchange program, a voluntary cooperative exchange of property listing data between licensed real estate brokerage firms, and is provided by BRIGHT through a licensing agreement.
Listing information is from various brokers who participate in the Bright MLS IDX program and not all listings may be visible on the site.
The property information being provided on or through the website is for the personal, non-commercial use of consumers and such information may not be used for any purpose other than to identify prospective properties consumers may be interested in purchasing.
Some properties which appear for sale on the website may no longer be available because they are for instance, under contract, sold or are no longer being offered for sale.
Property information displayed is deemed reliable but is not guaranteed.
Copyright 2026 Bright MLS, Inc.
Ask me questions while you tour the home.