NOT LISTED FOR SALE

4957 Brook Forest Dr Fairfax, VA 22030

Fair Lakes Area

Estimated Value: $1,215,000

6 Beds
5.5 Baths
4,532 Sq Ft
$268/Sq Ft Est. Value

Sale Details

Date Sold: May 7, 2025

Last sale price $1,325,000 $292 Per Sq Ft

Est. 8% decrease in value since last sale

Current estimated payment $7,595 / mo

5 Days on Market

Highlights

  • Eat-In Gourmet Kitchen
  • Open Floorplan
  • Wood Flooring
  • Powell Elementary School Rated A-
  • Recreation Room
  • Main Floor Bedroom

About This Home

As of May 2025

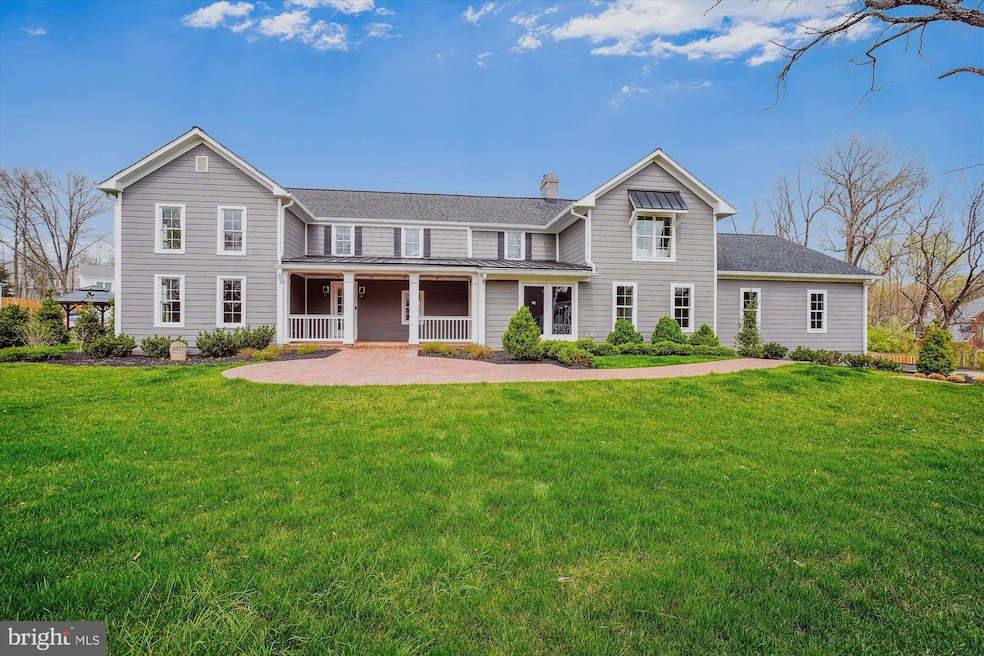
Welcome to Woodman House, a beautifully preserved colonial property dating back to circa 1700, listed among Fairfax County' s Historical Properties. It offers a rare blend of history, charm, and modern-day comfort situated in the heart of the new Fairbrook community. Experience a unique home that showcases its enduring charm, retaining elements like heart pine flooring and hand-hewn beams without sacrificing modern amenities. A 3- car garage addition, ready for your EV with an enormous storage loft area above, has been complemented by a complete kitchen update featuring new stainless appliances, cabinetry with designer quartz and granite countertops, a new roof with architectural shingles and metal accent roofing, Hardiplank siding, and a dual- zone HVAC system- all completed in 2023. Additional features include three masonry fireplaces, LED recessed lighting throughout, maintenance-free vinyl windows with synthetic trim boards, a main-level bedroom suite with a full bath and masonry fireplace, a private den, a sunny dining room overlooking the garden, and laundry areas on both the main and fully finished lower levels. The spacious primary suite includes a sitting area, a walk-in closet, and a spa-like bathroom with a luxurious shower and a free-standing tub. The oversized walkout lower level is fully finished with two full baths, two additional bedrooms, a rec room, and a wet bar. A professionally landscaped yard features a custom brick walkway, a newly installed patio, and an irrigation system to help your garden and lawn to flourish. The home includes a Wi- Fi setup for the entire house, along with smart home features such as a Ring doorbell, security lights, and security cameras, all located on a quiet cul-de-sac street. The exterior is preserved in the County Historic registry and currently reflects an ARB-approved baseline survey, including the 2023 garage addition. Any future exterior modifications requiring a county building permit will also need to be reviewed by the County's ARB to preserve historic integrity. This wonderful location is just minutes from major commuter routes, shopping, gourmet dining, the public library, Wegmans, George Mason University, and the Stringfellow commuter Park and Ride, all included in the Fairfax High School pyramid. All offers to be reviewed Monday at noon.

Last Agent to Sell the Property

E. James Souvagis

(703) 968-7000 Jim@JimSouvagis.com Long & Foster Real Estate, Inc. License #0225016584 Listed on: 04/04/2025

Long & Foster Real Estate, Inc.

Last Buyer's Agent

Ken Tully

(703) 237-9500 TullyRealtor@gmail.com RE/MAX Allegiance License #0225154591

RE/MAX Allegiance

Range of Values:

--
Value Increase
--
Percent Increase
--
Adjusted for Inflation
Collateral Analytics

Collateral Analytics Collateral Analytics AVMs (Automated Valuation Model) employ a number of statistical approaches combined with neighborhood-specific comparable selection guarantees the most up-to-date and precise valuations.

Not Available

Collateral Analytics does not have data for the current month. Please view the chart for historical values.

ICE

ICE Mortgage Technology ICE Mortgage Technology’s AVM (Automated Valuation Model) is a state-of-the-art online residential property valuation tool that provides a quick and accurate estimate of the value of almost any home in the U.S.

Not Available

ICE Mortgage Technology does not have data for the current month. Please view the chart for historical values.

First American

First American First American Data & Analytics’ next-generation AVM combines unrivaled data assets with a blended ensemble of valuation models to produce highly accurate, reliable valuations you can trust.

Not Available

First American does not have data for the current month. Please view the chart for historical values.

Quantarium

Quantarium Quantarium’s valuation service, repeatedly proven the industry’s most accurate and comprehensive, is supercharged with a self-learning and auto-tuning AI engine that continually becomes smarter and more accurate as it processes daily inputs from the industry’s leading RE data lake.

Not Available

Quantarium does not have data for the current month. Please view the chart for historical values.

Average Value
Not Available
List Price
Sold Price
Create a Home Valuation Report for This Property
The Home Valuation Report is an in-depth analysis detailing your home's value as well as a comparison with similar homes in the area

Home Details

Home Type

  • Single Family

Est. Annual Taxes

  • $10,084

Year Built

  • Built in 1789

Lot Details

  • 16,086 Sq Ft Lot
  • Backs To Open Common Area
  • Cul-De-Sac
  • Landscaped
  • Planted Vegetation
  • No Through Street
  • Sprinkler System
  • Back and Front Yard
  • Property is in excellent condition
  • Property is zoned 302

HOA Fees

  • $150 Monthly HOA Fees

Parking

  • 3 Car Direct Access Garage
  • Parking Storage or Cabinetry
  • Lighted Parking
  • Side Facing Garage
  • Garage Door Opener
  • Driveway

Home Design

  • Farmhouse Style Home
  • Block Foundation
  • Log Walls
  • Architectural Shingle Roof
  • Metal Roof
  • Concrete Perimeter Foundation
  • HardiePlank Type

Interior Spaces

  • Property has 3 Levels
  • Open Floorplan
  • Bar
  • Beamed Ceilings
  • Tray Ceiling
  • Recessed Lighting
  • 3 Fireplaces
  • Wood Burning Fireplace
  • Stone Fireplace
  • Replacement Windows
  • Insulated Windows
  • Window Screens
  • French Doors
  • Mud Room
  • Living Room
  • Formal Dining Room
  • Library
  • Recreation Room
  • Garden Views

Kitchen

  • Eat-In Gourmet Kitchen
  • Breakfast Area or Nook
  • Built-In Range
  • Built-In Microwave
  • ENERGY STAR Qualified Refrigerator
  • ENERGY STAR Qualified Dishwasher
  • Stainless Steel Appliances
  • Kitchen Island
  • Upgraded Countertops
  • Disposal

Flooring

  • Wood
  • Ceramic Tile

Bedrooms and Bathrooms

  • Walk-In Closet
  • Soaking Tub
  • Walk-in Shower

Laundry

  • Laundry Room
  • Laundry on lower level
  • Front Loading Dryer
  • ENERGY STAR Qualified Washer

Finished Basement

  • Heated Basement
  • Walk-Out Basement
  • Basement Fills Entire Space Under The House
  • Connecting Stairway
  • Interior and Exterior Basement Entry
  • Sump Pump
  • Basement Windows

Home Security

  • Surveillance System
  • Fire and Smoke Detector
  • Flood Lights

Outdoor Features

  • Patio
  • Exterior Lighting
  • Porch

Schools

  • Powell Elementary School
  • Katherine Johnson Middle School
  • Fairfax High School

Utilities

  • Zoned Heating and Cooling
  • Heat Pump System
  • Underground Utilities
  • Electric Water Heater

Additional Features

  • Level Entry For Accessibility
  • Energy-Efficient Windows

Listing and Financial Details

  • Tax Lot 9
  • Assessor Parcel Number 0552 27 0009

Community Details

Overview

  • Association fees include common area maintenance, insurance, management, reserve funds, snow removal, trash
  • Fairbrook Homeowners Association

Amenities

  • Common Area

Recreation

  • Community Playground

Home Details

Home Type

Single Family

Est. Annual Taxes

$10,084

Year Built

Built in 1789

Lot Details

0.37 Acres

HOA Fees

$150 per month

Parking

3

Listing Details

  • Property Type: Residential
  • Structure Type: Detached
  • Architectural Style: Farmhouse/National Folk
  • Accessibility Features: Level Entry - Main
  • Ownership: Fee Simple
  • New Construction: No
  • Story List: Lower 1, Main, Upper 1
  • Expected On Market: 2025-04-04
  • Federal Flood Zone: No
  • Year Built: 1789
  • Automatically Close On Close Date: No
  • Special Features: VirtualTour
  • Property Sub Type: Detached

Interior Features

  • Appliances: Built-In Microwave, Built-In Range, Cooktop, Dishwasher, Disposal, Dryer - Front Loading, Energy Star Clothes Washer, Energy Star Dishwasher, Energy Star Refrigerator, Stainless Steel Appliances, Washer - Front Loading
  • Flooring Type: Ceramic Tile, Wood
  • Interior Amenities: Bar, Bathroom - Soaking Tub, Bathroom - Walk-In Shower, Breakfast Area, Dining Area, Entry Level Bedroom, Exposed Beams, Floor Plan - Open, Formal/Separate Dining Room, Kitchen - Eat-In, Kitchen - Gourmet, Kitchen - Island, Recessed Lighting, Upgraded Countertops, Walk-In Closet(s), Wood Floors
  • Window Features: Energy Efficient, Insulated, Replacement, Screens
  • Fireplace Features: Wood, Stone
  • Fireplaces Count: 3
  • Fireplace: Yes
  • Door Features: French
  • Wall Ceiling Types: Dry Wall, Log Walls, Tray Ceilings
  • Foundation Details: Concrete Perimeter, Block
  • Levels Count: 3
  • Room List: Living Room, Dining Room, Primary Bedroom, Bedroom 2, Bedroom 3, Bedroom 4, Bedroom 5, Kitchen, Library, Laundry, Mud Room, Recreation Room, Bedroom 6
  • Basement: Yes
  • Basement Type: Connecting Stairway, Fully Finished, Full, Heated, Improved, Interior Access, Outside Entrance, Rear Entrance, Sump Pump, Walkout Stairs, Windows
  • Laundry Type: Has Laundry, Lower Floor, Main Floor
  • Total Sq Ft: 4532
  • Living Area Sq Ft: 4532
  • Price Per Sq Ft: 434.56
  • Above Grade Finished Sq Ft: 2980
  • Below Grade Finished Sq Ft: 1552
  • Total Below Grade Sq Ft: 1552
  • Above Grade Finished Area Units: Square Feet

Beds/Baths

  • Bedrooms: 6
  • Main Level Bedrooms: 1
  • All Lower Level Bedrooms: 2
  • Total Bathrooms: 6
  • Full Bathrooms: 5
  • Half Bathrooms: 1
  • Main Level Bathrooms: 2.00
  • Upper Level Bathrooms: 2
  • Lower Levels Bathrooms: 2
  • Upper Level Bathrooms: 2.00
  • Lower Levels Bathrooms: 2.00
  • Main Level Full Bathrooms: 1
  • Lower Level Full Bathrooms: 2
  • Main Level Half Bathrooms: 1

Exterior Features

  • Other Structures: Above Grade, Below Grade
  • Construction Materials: Hardiplank Type, Mixed
  • Exterior Features: Exterior Lighting, Flood Lights, Sidewalks, Underground Lawn Sprinkler
  • Road Surface Type: Black Top
  • Roof: Architectural Shingle, Metal
  • View: Garden/Lawn
  • Water Access: No
  • Waterfront: No
  • Water Oriented: No
  • Pool: No Pool
  • Tidal Water: No
  • Water View: No

Garage/Parking

  • Garage Spaces: 3.00
  • Garage: Yes
  • Parking Features: Asphalt Driveway, Lighted Parking
  • Garage Features: Additional Storage Area, Garage - Side Entry, Garage Door Opener, Inside Access, Oversized
  • Attached Garage Spaces: 3
  • Total Garage And Parking Spaces: 3
  • Type Of Parking: Attached Garage

Utilities

  • Central Air Conditioning: Yes
  • Cooling Fuel: Electric
  • Cooling Type: Central A/C, Zoned
  • Electric Service: Circuit Breakers, Underground
  • Heating Fuel: Electric
  • Heating Type: Heat Pump(s)
  • Heating: Yes
  • Hot Water: Electric
  • Security: Smoke Detector, Surveillance Sys
  • Sewer/Septic System: Public Sewer
  • Utilities: Natural Gas Available
  • Water Source: Public
  • Internet Services: Fiber Optic

Condo/Co-op/Association

  • HOA Fees: 450.00
  • HOA Fee Frequency: Quarterly
  • Condo Co-Op Association: No
  • HOA Condo Co-Op Amenities: Common Grounds, Tot Lots/Playground
  • HOA Condo Co-Op Fee Includes: Common Area Maintenance, Insurance, Management, Reserve Funds, Snow Removal, Trash
  • HOA Name: FAIRBROOK HOMEOWNERS ASSOCIATION
  • HOA: Yes
  • Senior Community: No
  • Association Recreation Fee: No

Schools

  • Elementary School Source: Listing Agent
  • High School Source: Listing Agent
  • Middle School Source: Listing Agent
  • School District Source: Listing Agent
  • Elementary School: POWELL
  • High School: FAIRFAX
  • Middle Or Junior School: KATHERINE JOHNSON

Lot Info

  • Lot Features: Backs - Open Common Area, Cul-De-Sac, Front Yard, Landscaping, No Thru Street, Rear Yard, Vegetation Planting
  • Lot Size Acres: 0.37
  • Lot Dimensions: 0.00 x 0.00
  • Lot Size Units: Square Feet
  • Lot Sq Ft: 16086.00
  • Outdoor Living Structures: Patio(s), Porch(es)
  • Property Condition: Excellent
  • Zoning: 302
  • In City Limits: No

Rental Info

  • Pets: No Pet Restrictions
  • Pets Allowed: Yes
  • Vacation Rental: No

Tax Info

  • Tax Annual Amount: 10084.00
  • Assessor Parcel Number: 0552 27 0009
  • Tax Lot: 9
  • County Tax Payment Frequency: Annually
  • Tax Year: 2025

MLS Schools

  • School District Name: FAIRFAX COUNTY PUBLIC SCHOOLS

Ownership History

We collect this data history from publicly available records. To have your information removed, we recommend requesting removal directly through your county’s website.

Date Name Owned For Owner Type

Purchase Details

Listed on
Apr 4, 2025
Closed on
May 7, 2025
Sold by
Bought by
Seller's Agent
E. James Souvagis
Long & Foster Real Estate, Inc.
Buyer's Agent
Ken Tully
RE/MAX Allegiance
List Price
$1,295,000
Sold Price
$1,325,000
Premium/Discount to List
$30,000
2.32%
Views
111
Current Estimated Value
$1,215,000

Home Financials for this Owner

Home Financials are based on the most recent Mortgage that was taken out on this home.
Estimated Appreciation
-$110,000
Avg. Annual Appreciation
-6.75%
Original Mortgage
$1,192,500
Outstanding Balance
$1,177,302
Interest Rate
6.65%
Mortgage Type
New Conventional
Estimated Equity
$37,698
Source: Public Records

Home Values in the Area

Source: Public Records

Average Home Value in this Area


Source: Public Records

Agents Specializing in Fairfax, VA

See All Agents

Purchase History

We collect this data history from publicly available records. To have your information removed, we recommend requesting removal directly through your county’s website.

Date Buyer Sale Price Title Company
$1,325,000 Commonwealth Land Title
Source: Public Records

Mortgage History

We collect this data history from publicly available records. To have your information removed, we recommend requesting removal directly through your county’s website.

Date Status Borrower Loan Amount
Open $1,192,500
Source: Public Records

Property History

We collect this data history from publicly available records. To have your information removed, we recommend requesting removal directly through your county’s website.

Date Event Price List to Sale Price per Sq Ft
05/07/2025 05/07/25 Sold $1,325,000 +2.3% $292 / Sq Ft
04/09/2025 04/09/25 Pending -- -- --
04/09/2025 04/09/25 Price Changed $1,295,000 0.0% $286 / Sq Ft
04/09/2025 04/09/25 For Sale $1,295,000 +3.6% $286 / Sq Ft
04/07/2025 04/07/25 Pending -- -- --
04/04/2025 04/04/25 For Sale $1,250,000 -- $276 / Sq Ft
Source: Bright MLS

Tax History

We collect this data history from publicly available records. To have your information removed, we recommend requesting removal directly through your county’s website.

Year Tax Paid Tax Assessment Tax Assessment Total Assessment is a certain percentage of the fair market value that is determined by local assessors to be the total taxable value of land and additions on the property. Land Improvement
2025 $9,362 $870,450 $358,000 $512,450
2024 $9,362 $808,100 $333,000 $475,100
2023 $9,362 $716,400 $333,000 $383,400
2022 $0 $0 $0 $0
Source: Public Records

Agents Affiliated with this Home

  • Section Image
  • Section Image
See All Agents

Map

Source: Bright MLS

MLS Number: VAFX2231004

Bright MLS

APN: 0552-27-0009

Your Personal Tour Guide

Ask me questions while you tour the home.