
Kayleen Antritt
Keller Williams Consultants
(380) 208-0642
124 Total Sales
2 in Lincoln Village
$210K - $250K Price Range
Estimated Value: $293,548
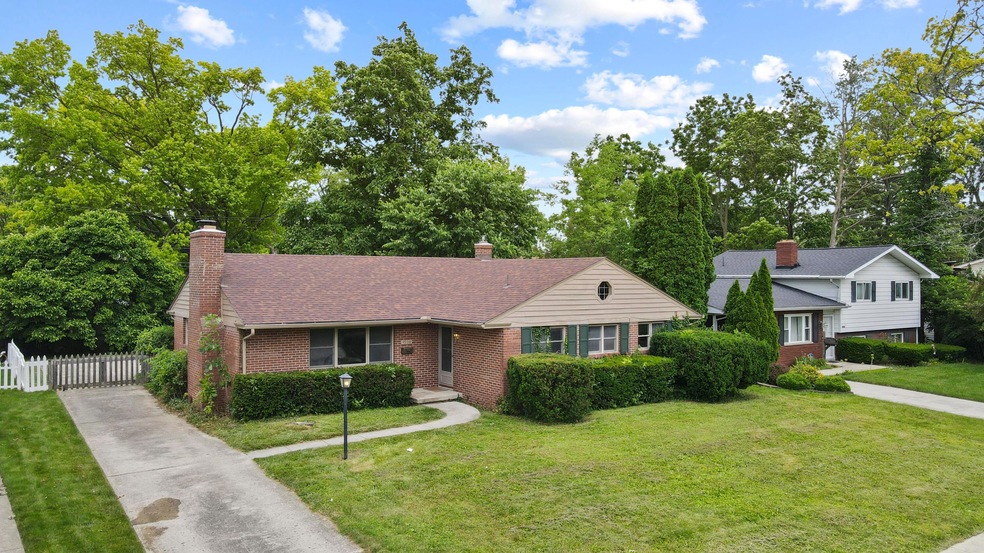

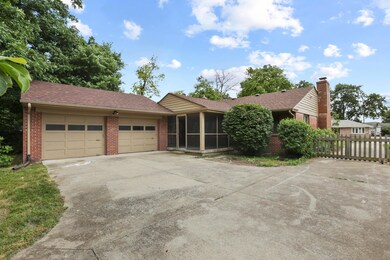
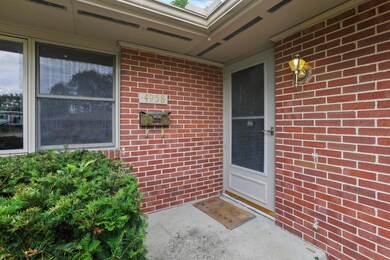
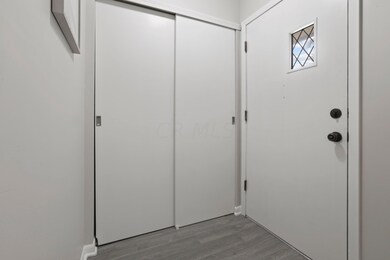
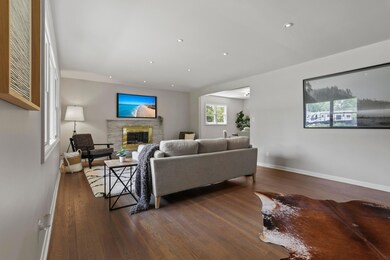
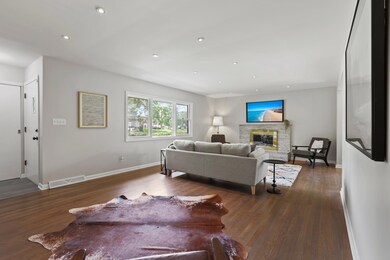
Welcome to 4958 Hamden Way, a beautifully updated all brick ranch with 3 bedrooms and 2.5 bathrooms! Kitchen features white cabinets, quartz counters, and brand new appliances. Owner's suite has an attached full bathroom with tiled shower and new vanity. 2nd full bathroom has also been updated with new tile and vanity. Refinished original hardwood floors throughout. Full basement offers additional living space and includes a gas fireplace, half bathroom, and laundry area. Lovely screened in porch connects the 2 car all brick garage to the house. Located in Lincoln Village with South Western schools with easy access to the freeway, dining, and shopping.
We collect this data history from publicly available records. To have your information removed, we recommend requesting removal directly through your county’s website.
Kayleen Antritt
Keller Williams Consultants
(380) 208-0642
124 Total Sales
2 in Lincoln Village
$210K - $250K Price Range
Maria Letechipia
Red 1 Realty
(380) 212-2373
143 Total Sales
1 in Lincoln Village
$199,900 Price
Laurie Elsass
Keller Williams Capital Ptnrs
(380) 333-4703
97 Total Sales
1 in Lincoln Village
$205,000 Price
Corey LaVeris
RE/MAX Affiliates, Inc.
(855) 709-6347
45 Total Sales
1 in Lincoln Village
$155,000 Price
Missy Lewie
Mainstream Realty Pros
(380) 210-5470
75 Total Sales
2 in Lincoln Village
$229K - $250K Price Range
Diane Todd
Howard Hanna Real Estate Svcs
(888) 367-6113
60 Total Sales
1 in Lincoln Village
$155,000 Price
We collect this data history from publicly available records. To have your information removed, we recommend requesting removal directly through your county’s website.
| Date | Buyer | Sale Price | Title Company |
|---|---|---|---|
| $290,000 | Search2close | ||
| $160,000 | World Class Title | ||
| $142,000 | Independent | ||
| $78,500 | -- |
We collect this data history from publicly available records. To have your information removed, we recommend requesting removal directly through your county’s website.
| Date | Status | Borrower | Loan Amount |
|---|---|---|---|
| Open | $220,000 | ||
| Previous Owner | $130,250 | ||
| Previous Owner | $118,011 | ||
| Previous Owner | $250,000 | ||
| Previous Owner | $139,806 | ||
| Previous Owner | $39,900 | ||
| Previous Owner | $36,000 |
We collect this data history from publicly available records. To have your information removed, we recommend requesting removal directly through your county’s website.
| Date | Event | Price | List to Sale | Price per Sq Ft |
|---|---|---|---|---|
| 03/27/2025 03/27/25 | Off Market | $289,950 | -- | -- |
| 07/19/2022 07/19/22 | Sold | $289,950 | +7.4% | $197 / Sq Ft |
| 06/17/2022 06/17/22 | For Sale | $269,900 | -- | $184 / Sq Ft |
We collect this data history from publicly available records. To have your information removed, we recommend requesting removal directly through your county’s website.
| Year | Tax Paid | Tax Assessment Tax Assessment Total Assessment is a certain percentage of the fair market value that is determined by local assessors to be the total taxable value of land and additions on the property. | Land | Improvement |
|---|---|---|---|---|
| 2025 | $4,052 | $84,980 | $18,200 | $66,780 |
| 2024 | $4,052 | $84,980 | $18,200 | $66,780 |
| 2023 | $3,838 | $84,980 | $18,200 | $66,780 |
| 2022 | $3,027 | $46,420 | $4,310 | $42,110 |
| 2021 | $3,118 | $46,420 | $4,310 | $42,110 |
| 2020 | $3,094 | $46,420 | $4,310 | $42,110 |
| 2019 | $3,011 | $39,380 | $3,610 | $35,770 |
| 2018 | $2,901 | $39,380 | $3,610 | $35,770 |
| 2017 | $2,825 | $39,380 | $3,610 | $35,770 |
| 2016 | $2,798 | $37,810 | $7,040 | $30,770 |
| 2015 | $2,798 | $37,810 | $7,040 | $30,770 |
| 2014 | $2,764 | $37,810 | $7,040 | $30,770 |
| 2013 | $1,620 | $44,450 | $8,260 | $36,190 |
Seller's Agent in 2022
Brianne Bahl
Red 1 Realty
(614) 578-3104
213 Total Sales
P
Buyer's Agent in 2022
Paula Lombardo
Alt Company, Realtors
(614) 827-5362
3 Total Sales
Source: Columbus and Central Ohio Regional MLS
MLS Number: 222021925
APN: 240-003400
Disclaimer: Certain information contained herein is derived from information provided by parties other than Homes.com. All information provided is deemed reliable, but is not guaranteed to be accurate and should be independently verified.
IDX information is provided exclusively for personal, non-commercial use, and may not be used for any purpose other than to identify prospective properties consumers may be interested in purchasing.
Information is deemed reliable but not guaranteed.
Ask me questions while you tour the home.