
Nate Durham
Zach Taylor Chattanooga
(423) 589-1347
71 Total Sales
2 in Kimball
$171,000 Price Range
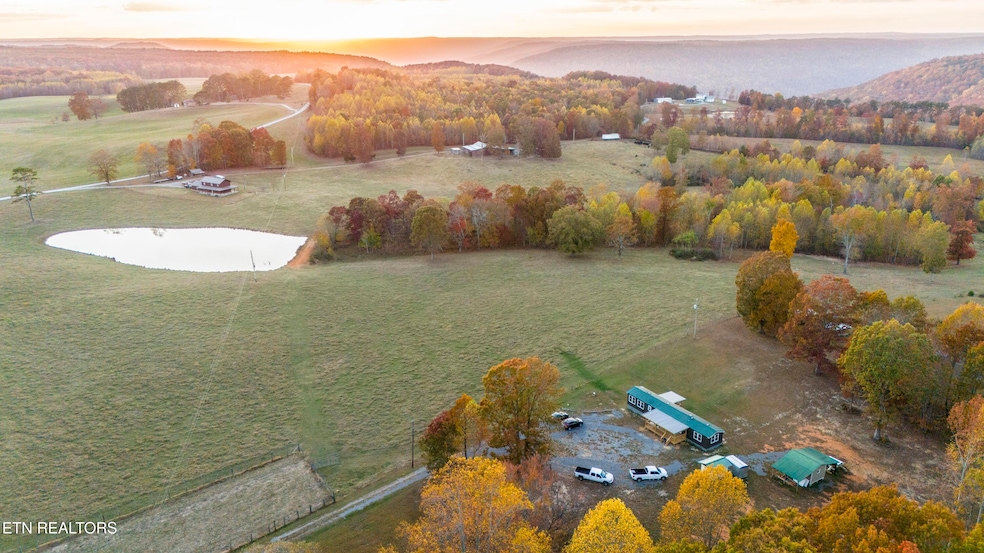
Country homestead with huge upgrades and self-sufficiency potential.
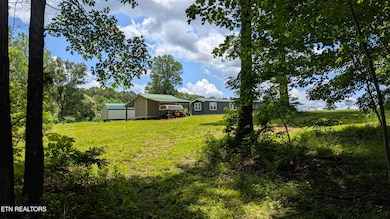
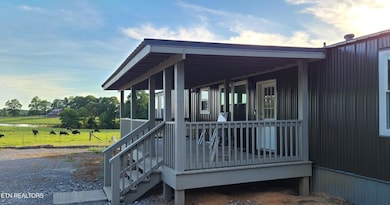
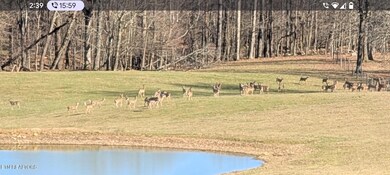
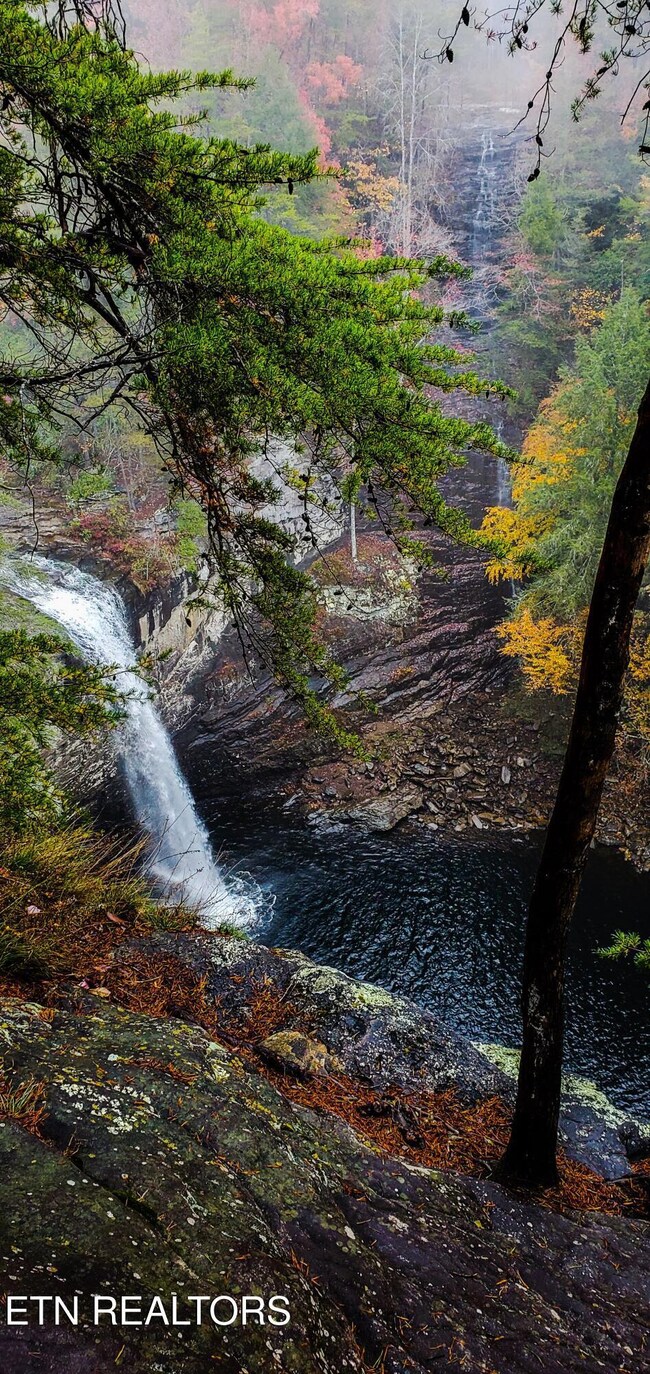
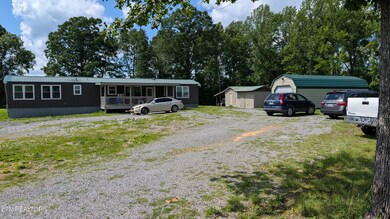
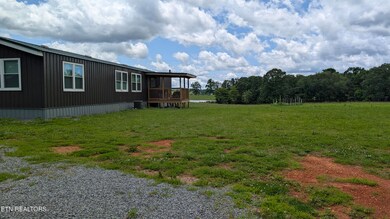
Rare affordable Tennessee mountain property. Vacation feel year-round. Cabin like feel surrounded by nature and country side. 6 minutes from State Park, Foster Falls, hiking, climbing, camping. 8 minutes from town of Jasper (County Seat), amenities, etc. Secluded on quiet country road, but within a minute to highway. High speed gigabit fiber internet. County property, low annual property taxes and more flexible land use. 1.9 acres with well water (public water already on site if desired). Large 32x12 workshop with electricity, modern lighting and storage shelves. Another storage shed with extended roofs, and a third shed containing water well pump. Plenty of open space and some trails in the woods on property. Very large gravel parking and turn around area for large/multiple vehicles. This is a fully remodeled manufactured home. Remodeled inside and out, durable metal siding. All major appliances have also been recently upgraded and included with sale. Central Heat & Air. Very large covered front deck, and covered rear deck.
Last Agent to Sell the Property
Weathersby Realty License #331624 Listed on: 06/09/2025
Last Buyer's Agent
Non Member Non Member
Non-Member Office
We collect this data history from publicly available records. To have your information removed, we recommend requesting removal directly through your county’s website.
Nate Durham
Zach Taylor Chattanooga
(423) 589-1347
71 Total Sales
2 in Kimball
$171,000 Price Range
Billie Kay Caldwell
Swaffords Property Shop
(931) 909-2208
117 Total Sales
1 in Kimball
$984,029 Price
Janet Goins
simpliHOM
(659) 207-4382
72 Total Sales
1 in Kimball
$270,000 Price
David Cabero
RE/MAX Select Realty
(762) 226-2094
76 Total Sales
2 in Kimball
$22,250 Price Range
Johnny Smith
Keller Williams Realty
(423) 497-3787
178 Total Sales
5 in Kimball
$70K - $950K Price Range
Asher Black
Greater Downtown Realty dba Keller Williams Realty
(931) 225-7216
642 Total Sales
28 in Kimball
$150K - $1.7M Price Range
We collect this data history from publicly available records. To have your information removed, we recommend requesting removal directly through your county’s website.
| Date | Buyer | Sale Price | Title Company |
|---|---|---|---|
| $215,000 | None Listed On Document | ||
| Polovin Zhakhary | $75,000 | None Available | |
| Layne John F | $1,000 | -- | |
| Anderson Bessie Irene D | $7,000 | -- | |
| Anderson Sam | -- | -- |
We collect this data history from publicly available records. To have your information removed, we recommend requesting removal directly through your county’s website.
| Date | Status | Borrower | Loan Amount |
|---|---|---|---|
| Open | $35,612 | ||
| Previous Owner | Polovin Zhakhary | $293,723 | |
| Previous Owner | Polovin Zhakhary | $455,000 |
We collect this data history from publicly available records. To have your information removed, we recommend requesting removal directly through your county’s website.
| Date | Event | Price | List to Sale | Price per Sq Ft | Prior Sale |
|---|---|---|---|---|---|
| 10/31/2025 10/31/25 | Sold | $215,000 | -4.4% | $233 / Sq Ft | |
| 09/01/2025 09/01/25 | Pending | -- | -- | -- | |
| 06/09/2025 06/09/25 | For Sale | $225,000 | +200.0% | $244 / Sq Ft | |
| 02/24/2021 02/24/21 | Sold | $75,000 | -28.6% | $81 / Sq Ft | View Prior Sale |
| 02/04/2021 02/04/21 | Pending | -- | -- | -- | |
| 01/18/2021 01/18/21 | For Sale | $105,000 | -- | $114 / Sq Ft |
We collect this data history from publicly available records. To have your information removed, we recommend requesting removal directly through your county’s website.
| Year | Tax Paid | Tax Assessment Tax Assessment Total Assessment is a certain percentage of the fair market value that is determined by local assessors to be the total taxable value of land and additions on the property. | Land | Improvement |
|---|---|---|---|---|
| 2025 | $255 | $14,475 | $4,550 | $9,925 |
| 2024 | $255 | $14,475 | $4,550 | $9,925 |
| 2023 | $255 | $14,475 | $0 | $0 |
| 2022 | $110 | $6,275 | $4,550 | $1,725 |
| 2021 | $103 | $6,275 | $4,550 | $1,725 |
| 2020 | $114 | $5,825 | $4,100 | $1,725 |
| 2019 | $114 | $5,250 | $3,225 | $2,025 |
| 2018 | $114 | $5,250 | $3,225 | $2,025 |
| 2017 | $114 | $5,250 | $3,225 | $2,025 |
| 2016 | $114 | $5,250 | $0 | $0 |
| 2015 | $126 | $5,250 | $0 | $0 |
| 2014 | $126 | $5,798 | $0 | $0 |
Seller's Agent in 2025
CarolAnn Smith
Weathersby Realty
(423) 364-0018
50 Total Sales
NN
Buyer's Agent in 2025
Non Member Non Member
Non-Member Office
Source: East Tennessee REALTORS® MLS
MLS Number: 1304067
Disclaimer: Certain information contained herein is derived from information provided by parties other than Homes.com. All information provided is deemed reliable, but is not guaranteed to be accurate and should be independently verified.
IDX information is provided exclusively for personal, non-commercial use, and may not be used for any purpose other than to identify prospective properties consumers may be interested in purchasing. Information is deemed reliable but not guaranteed.
Listing Information presented by local MLS brokerage: Ten-X, LLC dba Homes.com, local broker - Arlene Richardson - 888-952-6393 - 17600 Laguna Canyon Rd, Irvine, CA 92618.
Ask me questions while you tour the home.