
Sharkey Real Estate
Sharkey Real Estate, LLC.
(470) 276-4066
10 Total Sales
4 in Acworth
$300K - $303K Price Range
Estimated Value: $384,000 - $398,000
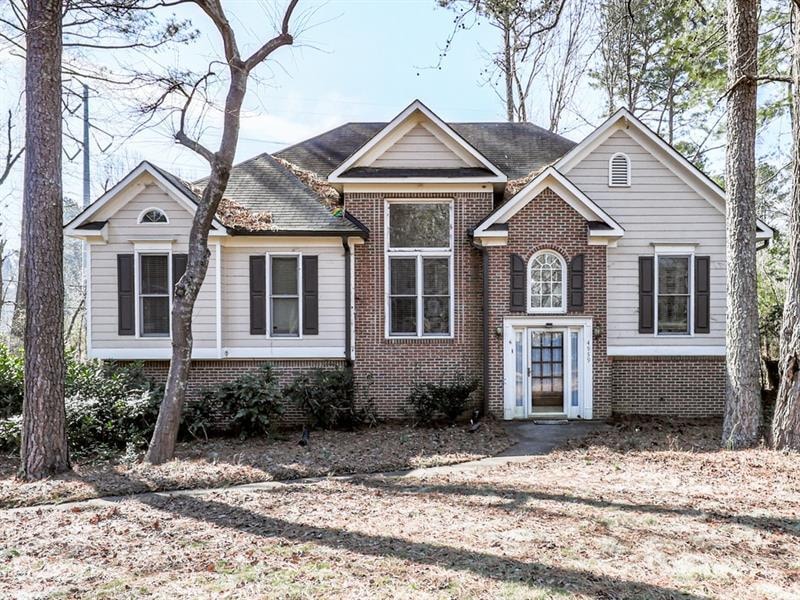
Beautiful, Traditional 4 Bed/3 Bath Split Level Home at the end of street in a Nice Neighborhood Right off of Hwy
92 with NO HOA. Easy, quick drive to I-75. Bright and Open Foyer Welcomes You Home. Beautiful Hardwood & Carpet Flooring
on Main Level. Very Spacious and Open Family Room with Vaulted Ceiling with Brick Fireplace with Wood
Trimmed Mantel. Beautiful Kitchen with White Cabinets. Oversized Mstr Bedroom with Trayed Ceil and Ceiling
Fan with it's Own Private, Screened in Balcony Where You Can Sit and Enjoy a Cup of Coffee Daily. Nicely Sized
Secondary Bedrooms. Nice Neutral Colors on the Interior. Mstr Bathroom has Double Vanities and Separate Tub
and Shower with Beautiful Leaded Glass over tub. Lots of storage. Two Car Garage and Level Driveway with
Plenty of Room to Turn Around. Great location...Just Minutes away from Shopping / Restaurants! Easy access to
Hwy 92/I-75/Cobb Pkwy. This Fantastic Home in this Wonderful Neighborhood will NOT Last Long! No HOA! Must
be Pre-Approved with a lender or have Proof of Funds to view.
Last Agent to Sell the Property
Atlanta Communities License #372108 Listed on: 02/03/2022
We collect this data history from publicly available records. To have your information removed, we recommend requesting removal directly through your county’s website.
Sharkey Real Estate
Sharkey Real Estate, LLC.
(470) 276-4066
10 Total Sales
4 in Acworth
$300K - $303K Price Range
Debra Willis-Joiner
Premier Realty
(912) 405-2840
77 Total Sales
2 in Acworth
$88,000 Price Range
Laura Witkiewicz
Coldwell Banker Realty
(770) 562-7286
39 Total Sales
4 in Acworth
$335K - $385K Price Range
Tyler Smith
Watkins Real Estate Associates
(217) 717-4845
9 Total Sales
4 in Acworth
$215K - $340K Price Range
Morgan McDonald
Maximum One Greater Atlanta Realtors
(855) 526-9323
41 Total Sales
2 in Acworth
$386,000 Price Range
Joe Weathers
Relate Realty
(470) 472-9975
109 Total Sales
11 in Acworth
$480K - $920K Price Range
We collect this data history from publicly available records. To have your information removed, we recommend requesting removal directly through your county’s website.
| Date | Buyer | Sale Price | Title Company |
|---|---|---|---|
| $376,000 | Weissman Pc | ||
| Adams Kevin Lavaughn | $249,900 | -- | |
| Tomlin Michael D | $142,900 | -- |
We collect this data history from publicly available records. To have your information removed, we recommend requesting removal directly through your county’s website.
| Date | Status | Borrower | Loan Amount |
|---|---|---|---|
| Previous Owner | $249,900 |
We collect this data history from publicly available records. To have your information removed, we recommend requesting removal directly through your county’s website.
| Date | Event | Price | List to Sale | Price per Sq Ft | Prior Sale |
|---|---|---|---|---|---|
| 03/02/2022 03/02/22 | Sold | $375,950 | +9.0% | $166 / Sq Ft | |
| 02/08/2022 02/08/22 | Pending | -- | -- | -- | |
| 02/03/2022 02/03/22 | For Sale | $345,000 | +38.1% | $152 / Sq Ft | |
| 09/20/2019 09/20/19 | Sold | $249,900 | 0.0% | $110 / Sq Ft | View Prior Sale |
| 08/07/2019 08/07/19 | Pending | -- | -- | -- | |
| 07/30/2019 07/30/19 | For Sale | $249,900 | -- | $110 / Sq Ft |
We collect this data history from publicly available records. To have your information removed, we recommend requesting removal directly through your county’s website.
| Year | Tax Paid | Tax Assessment Tax Assessment Total Assessment is a certain percentage of the fair market value that is determined by local assessors to be the total taxable value of land and additions on the property. | Land | Improvement |
|---|---|---|---|---|
| 2025 | $4,556 | $151,212 | $30,000 | $121,212 |
| 2024 | $4,559 | $151,212 | $30,000 | $121,212 |
| 2023 | $3,999 | $132,636 | $30,000 | $102,636 |
| 2022 | $3,043 | $100,264 | $18,000 | $82,264 |
| 2021 | $3,043 | $100,264 | $18,000 | $82,264 |
| 2020 | $3,216 | $81,228 | $18,000 | $63,228 |
| 2019 | $507 | $67,068 | $18,000 | $49,068 |
| 2018 | $507 | $67,068 | $18,000 | $49,068 |
| 2017 | $446 | $65,068 | $16,000 | $49,068 |
| 2016 | $417 | $54,868 | $8,000 | $46,868 |
| 2015 | $447 | $54,868 | $8,000 | $46,868 |
| 2014 | $1,004 | $42,636 | $0 | $0 |
Seller's Agent in 2022
Lawrence Jackson
Atlanta Communities
(678) 756-5049
102 Total Sales
Seller Co-Listing Agent in 2022
Kelly Jackson
Atlanta Communities
(678) 446-7080
98 Total Sales
Buyer's Agent in 2022
Vernita Davis
Veribas Real Estate, LLC
(954) 498-5285
27 Total Sales
TK
Seller's Agent in 2019
Tara Knight
NOT A VALID MEMBER
Source: First Multiple Listing Service (FMLS)
MLS Number: 6995287
APN: 20-0009-0-089-0
Listings identified with the FMLS IDX logo come from FMLS and are held by brokerage firms other than the owner of this website. The listing brokerage is identified in any listing details. Information is deemed reliable but is not guaranteed. If you believe any FMLS listing contains material that infringes your copyrighted work please visit www.fmls.com/dmca to review our DMCA policy and learn how to submit a takedown request. © 2026 First Multiple Listing Service, Inc.
Disclaimer: Certain information contained herein is derived from information provided by parties other than Homes.com. All information provided is deemed reliable, but is not guaranteed to be accurate and should be independently verified.
Ask me questions while you tour the home.