
Bret Rogers
Keller Williams
(205) 236-9756
242 Total Sales
3 in Remlap
$16K - $490K Price Range
Estimated Value: $352,269
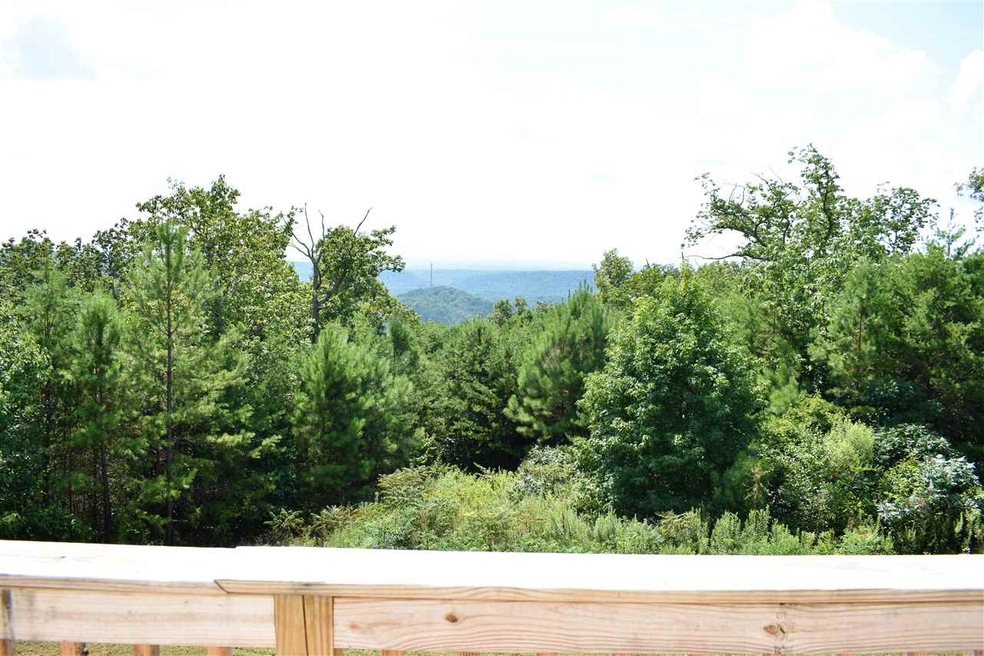
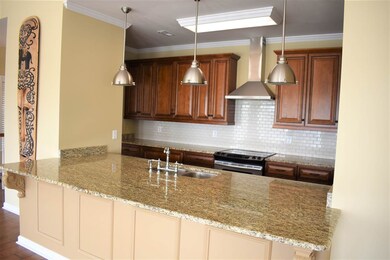
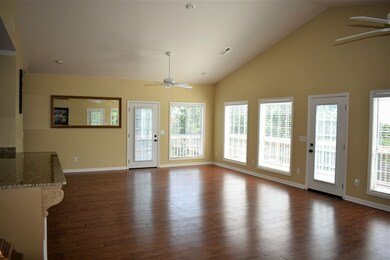
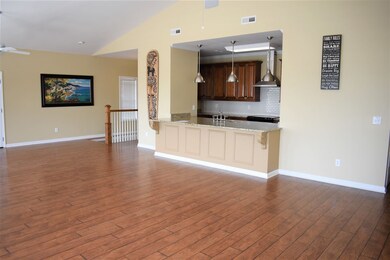
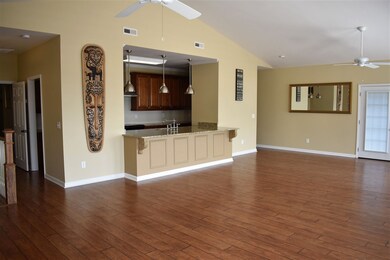
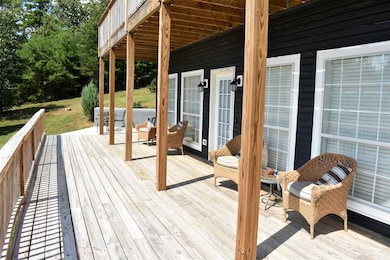
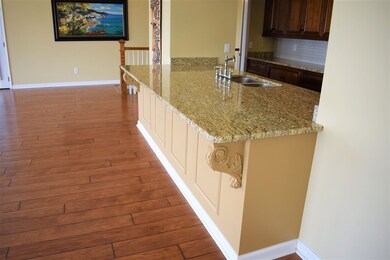
Breathing taking, mountain views! Beyond ecstasy at the end of a winding, country road. Very private. +/-1.4 acres. Built 2007. Million dollar home kitchen! Huge breakfast bar, lots of custom cabinets w/deep drawers, granite countertops, tile backsplash, stainless appliances including a brand new side-by-side refrigerator. +/-3085 sq ft. Huge, open floorplan. Laminate hardwoods and tile throughout. Master bedroom with a private deck and his & her closets. 2 car, main level garage. Huge, basement man cave. Separate office. Capped well on property, but home is on public water. All electric. Average power bill is $160. Per seller: metal roof ~ 2019, vinyl siding ~ 2019, gutters ~ 2019, heat pumps ~ 2014, Ecosmart tankless water heater ~ 2014, granite ~ 2014, cabinets ~ 2014, laminate hardwoods ~ 2014, paint ~ 2014, light fixtures ~ 2014, and bathrooms ~ 2014. Transferrable Alabama Foundation Specialist Warranty
We collect this data history from publicly available records. To have your information removed, we recommend requesting removal directly through your county’s website.
Bret Rogers
Keller Williams
(205) 236-9756
242 Total Sales
3 in Remlap
$16K - $490K Price Range
Josh Vernon
Keller Williams Realty Vestavia
(659) 204-4982
535 Total Sales
5 in Remlap
$28K - $365K Price Range
Sara Beauchamp
Keller Williams Realty Vestavia
(659) 204-7220
57 Total Sales
1 in Remlap
$265,000 Price
Gennia Wilhite
Weichert Realtors Cullman
(256) 255-7421
81 Total Sales
1 in Remlap
$242,000 Price
Tandi Smith
RE/MAX Realty Brokers
(659) 207-5264
45 Total Sales
1 in Remlap
$165,000 Price
Steve Parker
Keller Williams Realty Hoover
(205) 379-6172
544 Total Sales
1 in Remlap
$255,000 Price
We collect this data history from publicly available records. To have your information removed, we recommend requesting removal directly through your county’s website.
| Date | Buyer | Sale Price | Title Company |
|---|---|---|---|
| $48,400 | -- | ||
| Ohio Investments Llc | $42,791 | -- | |
| Secretary Of Housing And Urban Dev | -- | -- | |
| Williams Brian | $165,000 | -- |
We collect this data history from publicly available records. To have your information removed, we recommend requesting removal directly through your county’s website.
| Date | Status | Borrower | Loan Amount |
|---|---|---|---|
| Open | $26,636 | ||
| Open | Carpri Joseph V | $208,160 | |
| Closed | Mccay Jessica | $151,000 | |
| Previous Owner | Ohio Investments Llc | $42,791 | |
| Previous Owner | Williams Brian | $163,359 | |
| Previous Owner | Williams Brian | $140,250 |
We collect this data history from publicly available records. To have your information removed, we recommend requesting removal directly through your county’s website.
| Date | Event | Price | List to Sale | Price per Sq Ft | Prior Sale |
|---|---|---|---|---|---|
| 01/31/2020 01/31/20 | Sold | $212,000 | 0.0% | $69 / Sq Ft | |
| 11/12/2019 11/12/19 | Price Changed | $212,000 | -1.3% | $69 / Sq Ft | |
| 10/15/2019 10/15/19 | Price Changed | $214,900 | -3.6% | $70 / Sq Ft | |
| 09/27/2019 09/27/19 | Price Changed | $222,900 | -3.0% | $72 / Sq Ft | |
| 08/11/2019 08/11/19 | For Sale | $229,900 | +375.0% | $75 / Sq Ft | |
| 05/14/2013 05/14/13 | Sold | $48,400 | -3.0% | -- | View Prior Sale |
| 04/24/2013 04/24/13 | Pending | -- | -- | -- | |
| 04/24/2013 04/24/13 | For Sale | $49,900 | -- | -- |
We collect this data history from publicly available records. To have your information removed, we recommend requesting removal directly through your county’s website.
| Year | Tax Paid | Tax Assessment Tax Assessment Total Assessment is a certain percentage of the fair market value that is determined by local assessors to be the total taxable value of land and additions on the property. | Land | Improvement |
|---|---|---|---|---|
| 2025 | $1,026 | $33,360 | $0 | $0 |
| 2024 | $1,026 | $34,340 | $1,620 | $32,720 |
| 2023 | $1,058 | $35,180 | $1,620 | $33,560 |
| 2022 | $892 | $29,240 | $1,620 | $27,620 |
| 2021 | $784 | $25,920 | $1,200 | $24,720 |
| 2020 | $686 | $21,920 | $1,400 | $20,520 |
| 2019 | $654 | $21,920 | $1,400 | $20,520 |
| 2018 | $670 | $22,400 | $1,400 | $21,000 |
| 2017 | $593 | $20,040 | $0 | $0 |
| 2015 | $582 | $19,680 | $0 | $0 |
| 2014 | -- | $20,460 | $0 | $0 |
| 2013 | -- | $38,940 | $0 | $0 |
Seller's Agent in 2020
Ginger Fountain
RE/MAX of Orange Beach
(251) 403-1927
131 Total Sales
ZH
Seller's Agent in 2013
Zandra Hyatt
ERA King Real Estate - Moody
Source: Greater Alabama MLS
MLS Number: 858900
APN: 28-07-36-0-000-010.004
Disclaimer: Certain information contained herein is derived from information provided by parties other than Homes.com. All information provided is deemed reliable, but is not guaranteed to be accurate and should be independently verified.
IDX information is provided exclusively for personal, non-commercial use, and may not be used for any purpose other than to identify prospective properties consumers may be interested in purchasing. Information is deemed reliable but not guaranteed.
Ask me questions while you tour the home.