
Lynsey Russell
Keller Williams Pacific Estate
(424) 349-4623
126 Total Sales
1 in Traffic Circle
$558,500 Price
Estimated Value: $855,310
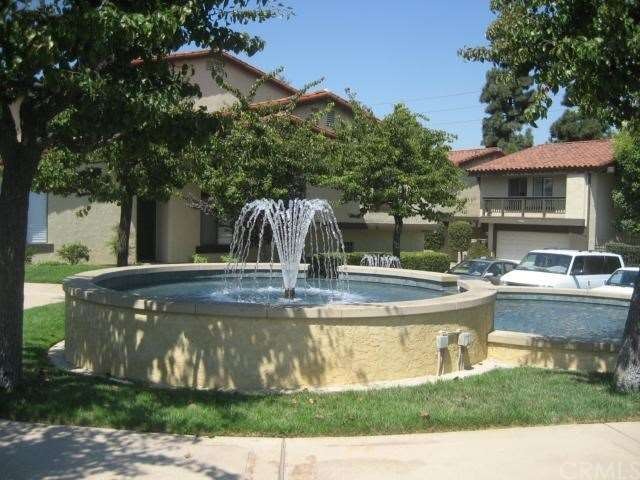
Welcome to the ready to move in 4960 Atherton unit, one of the best location in The Fountains complex. Best kept secret in Los Altos,this gated community is within walking distance of CSULB and the Los Altos Mall and has tons of amenities including Tennis court, a sparkling swimming pool, two spas, a clubhouse , a dog run and abundant amount of trees and greenery for your morning and evening walks! Your new home is a three bedrooms, two and a half bathrooms town home with vaulted ceilings. All bedrooms are on the top floor. The Master bedroom with master bathroom double sink vanity and walking closet, has an impressive tree tops and main fountains view.. On the second floor you will find a formal dining room with a wet bar and a large den adjacent to a newly remodeled open with kitchen lots of cabinets with many features, recess lighting and charming breakfast nook. Enjoy the open floor plan with a formal living room (with a cozy fireplace) opening to a charming and private patio perfect for your barbecuing. You can enjoy the all California Seasons in comfort with the air conditioning and the brand new central heater. Enjoy the large two car garage and plenty of storage space through out the unit. This home is perfect for you!!
Last Agent to Sell the Property
Keller Williams Pacific Estate License #01364484 Listed on: 03/07/2014
Last Buyer's Agent
Yvonne Kroneberger
CENTURY 21 On Target License #01927253
We collect this data history from publicly available records. To have your information removed, we recommend requesting removal directly through your county’s website.
Lynsey Russell
Keller Williams Pacific Estate
(424) 349-4623
126 Total Sales
1 in Traffic Circle
$558,500 Price
Cindy Bosshard
Coldwell Banker Envision
(562) 414-5066
26 Total Sales
1 in Traffic Circle
$503,500 Price
Jeeb O'Reilly
The Agency
(888) 568-5439
34 Total Sales
1 in Traffic Circle
$760,000 Price
Tyler Rogina
Compass
(424) 417-6460
119 Total Sales
1 in Traffic Circle
$617,000 Price
Dave Chamberlain
Team Chamberlain Realty Exe.
(657) 239-3671
130 Total Sales
1 in Traffic Circle
$1,393,850 Price
DJ
Daniel Jensen
Jensen Realty
(747) 271-4884
67 Total Sales
1 in Traffic Circle
$1,728,000 Price
We collect this data history from publicly available records. To have your information removed, we recommend requesting removal directly through your county’s website.
| Date | Buyer | Sale Price | Title Company |
|---|---|---|---|
| -- | Lawyers Title | ||
| Perry Raymond C W | -- | None Available | |
| Perry Raymond C W | -- | Lawyers Title | |
| Perry Raymond C W | $460,000 | North American Title Company | |
| Perry Raymond C W | -- | Accommodation | |
| Oneill Edward Earl | -- | -- |
We collect this data history from publicly available records. To have your information removed, we recommend requesting removal directly through your county’s website.
| Date | Status | Borrower | Loan Amount |
|---|---|---|---|
| Open | $87,000 | ||
| Open | Perry Moore Raymond C W | $436,900 | |
| Closed | Perry Moore Raymond C W | $431,500 | |
| Closed | Perry Raymond C W | $442,462 | |
| Closed | Perry Raymond C W | $450,668 | |
| Closed | Perry Raymond C W | $451,668 |
We collect this data history from publicly available records. To have your information removed, we recommend requesting removal directly through your county’s website.
| Year | Tax Paid | Tax Assessment Tax Assessment Total Assessment is a certain percentage of the fair market value that is determined by local assessors to be the total taxable value of land and additions on the property. | Land | Improvement |
|---|---|---|---|---|
| 2026 | $7,476 | $575,161 | $274,577 | $300,584 |
| 2025 | $7,476 | $563,885 | $269,194 | $294,691 |
| 2024 | $7,140 | $552,829 | $263,916 | $288,913 |
| 2023 | $7,021 | $541,991 | $258,742 | $283,249 |
| 2022 | $6,590 | $531,365 | $253,669 | $277,696 |
| 2021 | $6,456 | $520,947 | $248,696 | $272,251 |
| 2019 | $6,361 | $505,497 | $241,320 | $264,177 |
| 2018 | $6,187 | $495,587 | $236,589 | $258,998 |
| 2016 | $5,679 | $476,344 | $227,402 | $248,942 |
| 2015 | $5,450 | $469,190 | $223,987 | $245,203 |
| 2014 | $2,299 | $186,541 | $79,324 | $107,217 |
Seller's Agent in 2014
Mylene Le Bail
Keller Williams Pacific Estate
(562) 489-5433
6 in this area
44 Total Sales
YK
Buyer's Agent in 2014
Yvonne Kroneberger
CENTURY 21 On Target
Source: California Regional Multiple Listing Service (CRMLS)
MLS Number: PW14047580
APN: 7220-003-089
Disclaimer: Certain information contained herein is derived from information provided by parties other than Homes.com. All information provided is deemed reliable, but is not guaranteed to be accurate and should be independently verified.
The multiple listing data appearing on this website, or contained in reports produced therefrom, is owned and copyrighted by California Regional Multiple Listing Service, Inc. ("CRMLS") and is protected by all applicable copyright laws. Information provided is for viewer's personal, non-commercial use and may not be used for any purpose other than to identify prospective properties the viewer may be interested in purchasing. All listing data, including but not limited to square footage and lot size is believed to be accurate, but the listing Agent, listing Broker and CRMLS and its affiliates do not warrant or guarantee such accuracy. The viewer should independently verify the listed data prior to making any decisions based on such information by personal inspection and/or contacting a real estate professional.
Based on information from California Regional Multiple Listing Service, Inc. and /or other sources. All data, including all measurements and calculations of area, is obtained from various sources and has not been, and will not be, verified by broker or MLS. All information should be independently reviewed and verified for accuracy. Properties may or may not be listed by the office/agent presenting the information
Ask me questions while you tour the home.