NOT LISTED FOR SALE

4960 Trevino Cir Duluth, GA 30096

Duluth Area

Estimated Value: $587,000 - $653,000

5 Beds
4.5 Baths
3,705 Sq Ft
$165/Sq Ft Est. Value

Sale Details

Date Sold: June 4, 2025

Last sale price $625,000 $169 Per Sq Ft

Est. 2% decrease in value since last sale

Current estimated payment $4,087 / mo

50 Days on Market

Highlights

  • Second Kitchen
  • Private Lot
  • Wood Flooring
  • Paul Duke STEM High School Rated A+
  • Traditional Architecture
  • Sun or Florida Room

About This Home

As of June 2025

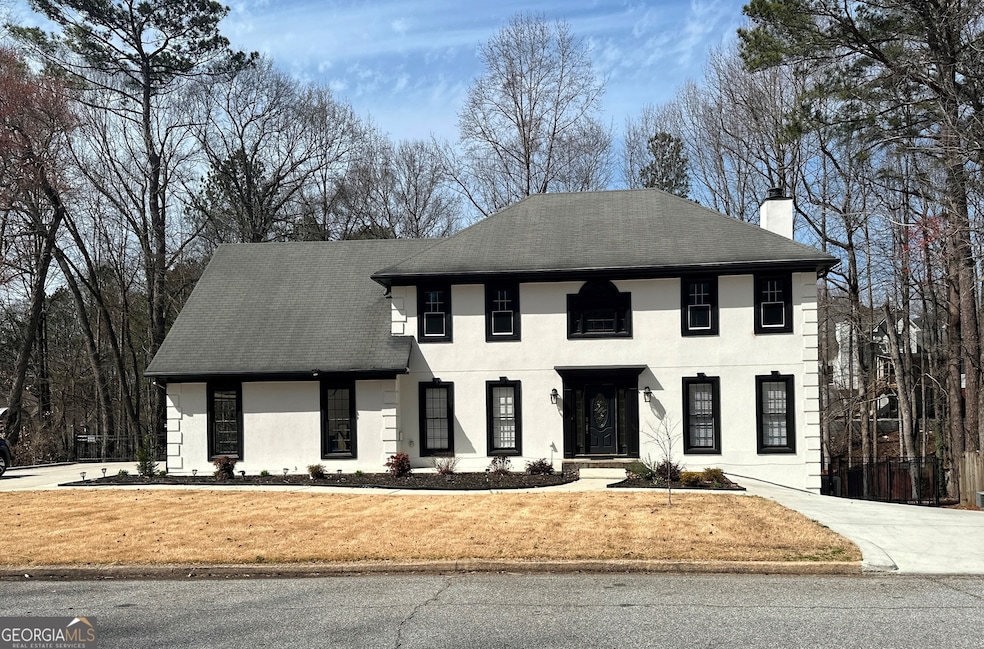
Welcome to this stunning move-in ready home in the charming city of Duluth! Boasting 5 bedrooms and 4.5 baths, this home offers the perfect blend of elegance, space, and functionality. Step inside and be greeted by gleaming hardwood floors and plush carpet throughout. The formal living room and separate dining room set the stage for unforgettable gatherings, while the built-in bookcases add a touch of timeless sophistication. The chef's kitchen is a dream, featuring granite countertops, a stylish backsplash, and crisp white cabinets, creating a bright and inviting space for culinary creativity. Upstairs, you'll find four generously sized bedrooms, each offering comfort and privacy. The finished terrace level is a true gem, complete with a guest bedroom, full bath, and a secondary kitchen- ideal for guests, or rental potential. Step outside and enjoy the private backyard with a spacious outbuilding equipped with light and electricity, perfect for lawn care storage. Newly built double driveway adds extra convenience for parking and guests. Situated in a prime location, this home is just minutes from downtown Duluth, offering easy access to shopping, dining, parks, and entertainment. This is the one you've been waiting for! Schedule your showing today and make this beautiful home yours!

Last Agent to Sell the Property

Eduardo Vargas

HomeSmart License #302571 Listed on: 03/15/2025

HomeSmart

Co-Listed By

Diego Vargas

HomeSmart License #437804

Last Buyer's Agent

Glenda Broker

Non-Mls Company

Home Details

Home Type

  • Single Family

Est. Annual Taxes

  • $4,949

Year Built

  • Built in 1987

Lot Details

  • 18,295 Sq Ft Lot
  • Back Yard Fenced
  • Private Lot
  • Level Lot
  • Sprinkler System

HOA Fees

  • $7 Monthly HOA Fees

Parking

  • Garage

Home Design

  • Traditional Architecture
  • Composition Roof
  • Stucco

Interior Spaces

  • 2-Story Property
  • Bookcases
  • Ceiling Fan
  • Fireplace With Gas Starter
  • Two Story Entrance Foyer
  • Family Room with Fireplace
  • Formal Dining Room
  • Sun or Florida Room

Kitchen

  • Second Kitchen
  • Breakfast Area or Nook
  • Built-In Oven
  • Cooktop
  • Microwave
  • Dishwasher
  • Kitchen Island
  • Solid Surface Countertops

Flooring

  • Wood
  • Carpet

Bedrooms and Bathrooms

  • Walk-In Closet
  • In-Law or Guest Suite
  • Double Vanity
  • Separate Shower

Laundry

  • Laundry Room
  • Laundry in Kitchen

Finished Basement

  • Interior and Exterior Basement Entry
  • Finished Basement Bathroom
  • Natural lighting in basement

Schools

  • Beaver Ridge Elementary School
  • Summerour Middle School
  • Norcross High School

Utilities

  • Forced Air Heating and Cooling System
  • Heating System Uses Natural Gas
  • Underground Utilities
  • Gas Water Heater
  • High Speed Internet
  • Phone Available
  • Cable TV Available

Additional Features

  • Outbuilding
  • Property is near schools and shops

Community Details

  • Berkeley Hills Subdivision

Home Details

Home Type

Single Family

Est. Annual Taxes

$4,949

Year Built

Built in 1987

Lot Details

0.42 Acres

HOA Fees

$7 per month

Listing Details

  • Property Type: Residential
  • Year Built: 1987
  • ArchitecturalStyle: Traditional
  • Main Level Half Bathrooms: 1
  • Co List Office: PHPA01
  • Financing Type: Conventional
  • Levels: Two
  • Lot Size Acres: .42
  • Other Sturctures: Outbuilding
  • Property Sub-Type: Single Family Residence
  • Structure Type: House
  • Total Finished Area2: 3705
  • Special Features: None
  • Property Sub Type: Detached
  • Stories: 2

Interior Features

  • Appliances: Cooktop, Dishwasher, Gas Water Heater, Microwave, Oven (Wall), Refrigerator
  • Bedrooms: 5
  • Dining Room Features: Separate Room
  • Basement: Bath Finished, Daylight, Exterior Entry, Finished, Interior Entry
  • Below Grade Finished Sq Ft: 1076
  • Total Finished Sq Ft: 2629
  • Above Grade Finished Sq Ft: 2629
  • Interior Amenities: Bookcases, Double Vanity, In-Law Floorplan, Separate Shower, Two Story Foyer, Walk-In Closet(s)
  • Full Bathrooms: 4
  • Half Bathrooms: 1
  • Fireplace Features: Family Room, Gas Starter
  • Flooring: Carpet, Hardwood
  • Kitchen Features: Breakfast Area, Kitchen Island, Pantry, Second Kitchen, Solid Surface Counters

Beds/Baths

  • Lower Level Full Bathrooms: 1
  • Upper Level Full Bathrooms: 3
  • Bedroom Lower Level: 1

Exterior Features

  • Construction Materials: Stucco
  • ExteriorFeatures: Sprinkler System
  • Fencing: Back Yard, Chain Link, Fenced
  • Lot Features: Level, Private
  • Property Condition: Resale
  • Roof: Composition

Garage/Parking

  • Parking Features: Attached, Garage

Utilities

  • Cooling: Ceiling Fan(s), Central Air, Electric
  • Heating: Forced Air, Natural Gas
  • Laundry Features: In Kitchen
  • Sewer: Public Sewer
  • Utilities: Cable Available, Electricity Available, High Speed Internet, Natural Gas Available, Phone Available, Sewer Connected, Underground Utilities, Water Available
  • Water Source: Public

Condo/Co-op/Association

  • Annual Association Fee: 85
  • Association: Yes
  • Community Features: Street Lights, Walk To Schools, Walk To Shopping

Fee Information

  • Association Fee Includes: Other

Schools

  • Elementary School: Beaver Ridge
  • High School: Norcross
  • Middle School: Summerour

Multi Family

  • Total Fireplaces: 1

Tax Info

  • Year: 23
  • Tax Annual Amount: 4949.22

Ownership History

We collect this data history from publicly available records. To have your information removed, we recommend requesting removal directly through your county’s website.

Date Name Owned For Owner Type

Purchase Details

Listed on
Mar 15, 2025
Closed on
Jun 4, 2025
Sold by
Bought by
Seller's Agent
Eduardo Vargas
HomeSmart
Buyer's Agent
Glenda Broker
Non-Mls Company
List Price
$650,000
Sold Price
$625,000
Premium/Discount to List
-$25,000
-3.85%
Views
196
Current Estimated Value
$612,335

Home Financials for this Owner

Home Financials are based on the most recent Mortgage that was taken out on this home.
Estimated Appreciation
-$12,665
Avg. Annual Appreciation
-1.78%
Original Mortgage
$375,000
Interest Rate
0.065%
Mortgage Type
New Conventional

Purchase Details

Listed on
May 11, 2023
Closed on
May 26, 2023
Sold by
Bought by
Seller's Agent
Minna Keum
Keller Williams Realty Atl. Partners
Buyer's Agent
Myrna Mack
Better Homes & Commercial Realty
List Price
$600,000
Sold Price
$620,000
Premium/Discount to List
$20,000
3.33%
Views
42

Home Financials for this Owner

Home Financials are based on the most recent Mortgage that was taken out on this home.
Avg. Annual Appreciation
0.40%
Original Mortgage
$480,000
Interest Rate
0.0643%
Mortgage Type
New Conventional

Purchase Details

Closed on
Apr 17, 1998
Sold by
Bought by
Source: Public Records

Range of Values:

--
Value Increase
--
Percent Increase
--
Adjusted for Inflation
Collateral Analytics

Collateral Analytics Collateral Analytics AVMs (Automated Valuation Model) employ a number of statistical approaches combined with neighborhood-specific comparable selection guarantees the most up-to-date and precise valuations.

Not Available

Collateral Analytics does not have data for the current month. Please view the chart for historical values.

ICE

ICE Mortgage Technology ICE Mortgage Technology’s AVM (Automated Valuation Model) is a state-of-the-art online residential property valuation tool that provides a quick and accurate estimate of the value of almost any home in the U.S.

Not Available

ICE Mortgage Technology does not have data for the current month. Please view the chart for historical values.

First American

First American First American Data & Analytics’ next-generation AVM combines unrivaled data assets with a blended ensemble of valuation models to produce highly accurate, reliable valuations you can trust.

Not Available

First American does not have data for the current month. Please view the chart for historical values.

Quantarium

Quantarium Quantarium’s valuation service, repeatedly proven the industry’s most accurate and comprehensive, is supercharged with a self-learning and auto-tuning AI engine that continually becomes smarter and more accurate as it processes daily inputs from the industry’s leading RE data lake.

Not Available

Quantarium does not have data for the current month. Please view the chart for historical values.

Average Value
Not Available
List Price
Sold Price
Create a Home Valuation Report for This Property
The Home Valuation Report is an in-depth analysis detailing your home's value as well as a comparison with similar homes in the area

Home Values in the Area

Source: Public Records

Average Home Value in this Area


Source: Public Records

Purchase History

We collect this data history from publicly available records. To have your information removed, we recommend requesting removal directly through your county’s website.

Date Buyer Sale Price Title Company
$625,000 --
$620,000 --
$209,000 --
Source: Public Records

Mortgage History

We collect this data history from publicly available records. To have your information removed, we recommend requesting removal directly through your county’s website.

Date Status Borrower Loan Amount
Open $375,000
Previous Owner $480,000
Source: Public Records

Property History

We collect this data history from publicly available records. To have your information removed, we recommend requesting removal directly through your county’s website.

Date Event Price List to Sale Price per Sq Ft Prior Sale
06/04/2025 06/04/25 Sold $625,000 -2.3% $169 / Sq Ft
05/04/2025 05/04/25 Pending -- -- --
05/04/2025 05/04/25 Price Changed $639,900 -1.6% $173 / Sq Ft
03/15/2025 03/15/25 For Sale $650,000 +4.8% $175 / Sq Ft
05/26/2023 05/26/23 Sold $620,000 +3.3% $576 / Sq Ft View Prior Sale
05/14/2023 05/14/23 Pending -- -- --
05/11/2023 05/11/23 For Sale $600,000 -- $558 / Sq Ft
Source: Georgia MLS

Tax History

We collect this data history from publicly available records. To have your information removed, we recommend requesting removal directly through your county’s website.

Year Tax Paid Tax Assessment Tax Assessment Total Assessment is a certain percentage of the fair market value that is determined by local assessors to be the total taxable value of land and additions on the property. Land Improvement
2025 $8,929 $242,400 $38,000 $204,400
2024 $8,549 $229,160 $43,600 $185,560
2023 $8,549 $190,760 $36,800 $153,960
2022 $0 $190,760 $36,800 $153,960
2021 $4,524 $145,320 $30,400 $114,920
2020 $4,557 $145,320 $30,400 $114,920
2019 $4,443 $145,320 $30,400 $114,920
2018 $3,893 $119,600 $24,000 $95,600
2016 $3,917 $119,600 $24,000 $95,600
2015 $3,756 $110,760 $24,000 $86,760
2014 -- $110,760 $24,000 $86,760
Source: Public Records

Agents Affiliated with this Home

  • Section Image
  • Section Image
  • Section Image
  • Section Image
  • Section Image
See All Agents

Map

Source: Georgia MLS

MLS Number: 10472611

Georgia MLS

APN: 6-239-291

Your Personal Tour Guide

Ask me questions while you tour the home.