
Seller's Agent in 2026
Hank McClenney
Coldwell Banker Sea Coast Advantage - Washington
(252) 947-2361
16 Total Sales
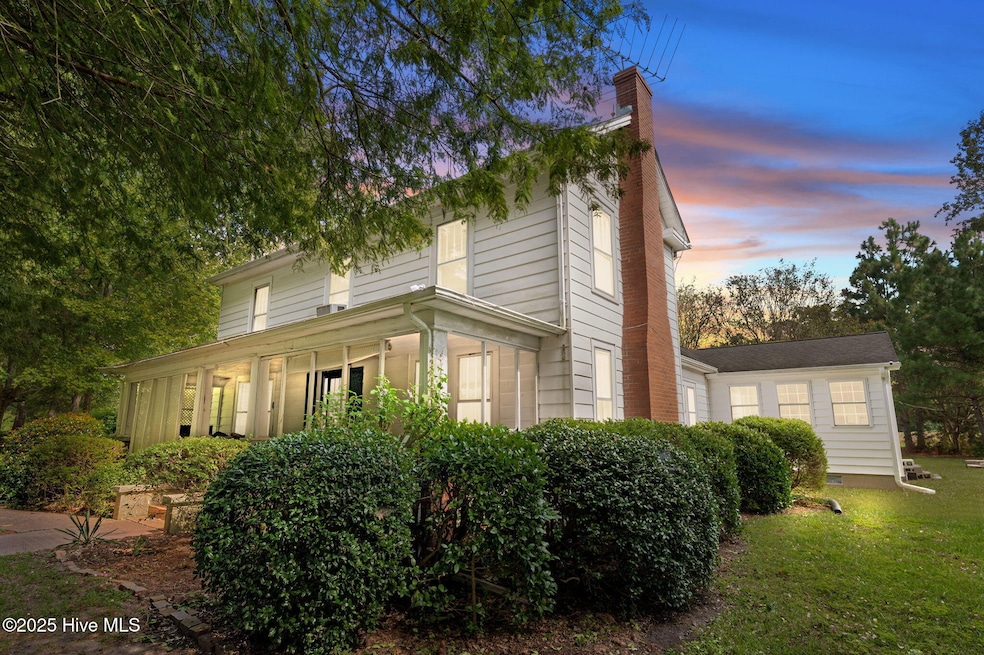


A rare opportunity to own 47+ acres of farmland, timberland, and homestead potential just minutes from the historic waterfront town of Bath, NC. This expansive property features 14 acres of marketable timber and 18+ acres of leased farmland, providing both income potential and long-term value. At its heart sits a charming 1920s two-story farmhouse with 3 bedrooms and 2 full baths, surrounded by wide-open space, mature trees, and established fruit trees for seasonal harvests. The property also includes a workshop, two storage buildings, and an open shelter—perfect for equipment, hobbies, or livestock. Whether you dream of establishing a working farm, creating a private retreat, or building the ultimate homestead with gardens, orchards, animals, and room to roam, this property offers endless possibilities. Enjoy the tranquility of country living while being only minutes from Bath's shops, waterfront, and rich history.
Last Agent to Sell the Property
Coldwell Banker Sea Coast Advantage - Washington License #352990 Listed on: 11/21/2025
We collect this data history from publicly available records. To have your information removed, we recommend requesting removal directly through your county’s website.
We collect this data history from publicly available records. To have your information removed, we recommend requesting removal directly through your county’s website.
| Date | Type | Sale Price | Title Company |
|---|---|---|---|
| Deed | $87,000 | -- |
We collect this data history from publicly available records. To have your information removed, we recommend requesting removal directly through your county’s website.
| Date | Event | Price | List to Sale | Price per Sq Ft |
|---|---|---|---|---|
| 07/24/2026 07/24/26 | Sold | $500,000 | +0.2% | $201 / Sq Ft |
| 02/24/2026 02/24/26 | Pending | -- | -- | -- |
| 12/12/2025 12/12/25 | Off Market | $499,000 | -- | -- |
| 12/03/2025 12/03/25 | For Sale | $499,000 | 0.0% | $201 / Sq Ft |
| 11/21/2025 11/21/25 | Price Changed | $499,000 | 0.0% | $201 / Sq Ft |
| 11/21/2025 11/21/25 | For Sale | $499,000 | -0.9% | $201 / Sq Ft |
| 10/30/2025 10/30/25 | Pending | -- | -- | -- |
| 09/23/2025 09/23/25 | For Sale | $503,500 | -- | $202 / Sq Ft |
We collect this data history from publicly available records. To have your information removed, we recommend requesting removal directly through your county’s website.
| Year | Tax Paid | Tax Assessment Tax Assessment Total Assessment is a certain percentage of the fair market value that is determined by local assessors to be the total taxable value of land and additions on the property. | Land | Improvement |
|---|---|---|---|---|
| 2025 | $1,320 | $0 | $0 | $0 |
| 2024 | $407 | $173,370 | $101,783 | $71,587 |
| 2023 | $1,020 | $173,370 | $101,783 | $71,587 |
| 2022 | $1,015 | $173,370 | $101,783 | $71,587 |
| 2021 | $1,010 | $173,370 | $101,783 | $71,587 |
| 2020 | $1,016 | $173,370 | $101,783 | $71,587 |
| 2019 | $1,006 | $173,370 | $101,783 | $71,587 |
| 2018 | $973 | $173,370 | $101,783 | $71,587 |
| 2017 | $943 | $177,995 | $101,783 | $76,212 |
| 2016 | $933 | $177,995 | $101,783 | $76,212 |
| 2015 | $806 | $0 | $0 | $0 |
| 2014 | $806 | $0 | $0 | $0 |
| 2013 | -- | $177,995 | $101,783 | $76,212 |
Seller's Agent in 2026
Hank McClenney
Coldwell Banker Sea Coast Advantage - Washington
(252) 947-2361
16 Total Sales
Source: Hive MLS
MLS Number: 100532181
APN: 6682-70-7418
Disclaimer: Certain information contained herein is derived from information provided by parties other than Homes.com. All information provided is deemed reliable, but is not guaranteed to be accurate and should be independently verified.
The data relating to real estate on this web site comes in part from the Internet Data Exchange program of Hive MLS LLC. All information is deemed reliable but not guaranteed and should be independently verified. All properties are subject to prior sale, change, or withdrawal. Neither listing broker(s) nor Homesnap, Inc. shall be responsible for any typographical errors, misinformation, or misprints, and shall be held totally harmless from any damages arising from reliance upon these data. ©2026 Hive MLS LLC
Ask me questions while you tour the home.