
Liza Burns
LifeTailor Real Estate Services
(720) 815-9451
18 Total Sales
1 in Huber Heights
$235,000 Price
Estimated Value: $300,283
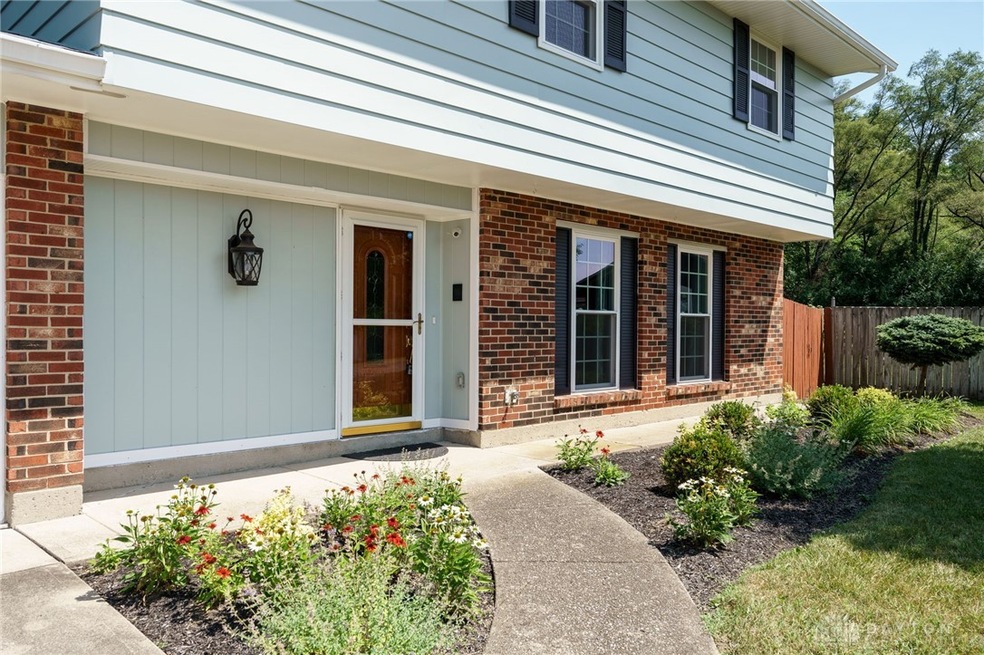
Tranquil piece of paradise situated on a court with a park like atmosphere and no rear neighbors. This almost 2000 sqft home is filled with natural light. Originally a 4 bedroom home now 3 bedroom boasting an expansive master suite with remodeled bathroom and walk in shower '22 . Upstairs you will find a second remodeled full bath '22 and a skylight! Downstairs offers an abundance of space with a separate laundry room and a built in coffee bar embellished with walnut butcher block counter and copper backsplash. Enjoy the elegant kitchen adorned with granite countertops, Kraftmaid maple cabinetry, black stainless steel appliances, and stone backsplash. Plenty of room for cars & tools in the 2 car garage. The fenced in backyard is perfect for outdoor entertaining with a large concrete patio. The inground pool offers relaxation and piece of mind with a new pool sand filter '23 & new liner '21 complemented by a pool house with electric. Reassuring piece of mind is the roof under 10 yrs old ('15) New Pella Windows/Doors '21 & new water heater '21, New Carpet '22, interior downstairs doors '22 and updated front outdoor lighting '22. New HVAC & Landscaping '23. If you are looking for a serene escape, its here.
Last Agent to Sell the Property
eXp Realty Brokerage Phone: (866) 212-4991 License #2020004277 Listed on: 06/29/2024
We collect this data history from publicly available records. To have your information removed, we recommend requesting removal directly through your county’s website.
Liza Burns
LifeTailor Real Estate Services
(720) 815-9451
18 Total Sales
1 in Huber Heights
$235,000 Price
Adam Minehart
NavX Realty, LLC
(937) 717-3860
101 Total Sales
1 in Huber Heights
$194,900 Price
Brandi Howell
Keller Williams Community Part
(513) 224-5293
287 Total Sales
1 in Huber Heights
$275,000 Price
Jen Crosby
BHHS Professional Realty
(513) 586-5242
100 Total Sales
5 in Huber Heights
$177K - $257K Price Range
Erin Laurito
BHHS Professional Realty
(937) 930-4786
80 Total Sales
2 in Huber Heights
$140,000 Price Range
Kelli Schulte
eXp Realty
(937) 400-1773
40 Total Sales
1 in Huber Heights
$307,600 Price
We collect this data history from publicly available records. To have your information removed, we recommend requesting removal directly through your county’s website.
| Date | Buyer | Sale Price | Title Company |
|---|---|---|---|
| $305,000 | Vantage Land Title | ||
| Whisman Gerald | $743 | Rosenberg Jay A | |
| Takacs Timothy | $129,900 | -- |
We collect this data history from publicly available records. To have your information removed, we recommend requesting removal directly through your county’s website.
| Date | Status | Borrower | Loan Amount |
|---|---|---|---|
| Previous Owner | $122,612 |
We collect this data history from publicly available records. To have your information removed, we recommend requesting removal directly through your county’s website.
| Date | Event | Price | List to Sale | Price per Sq Ft |
|---|---|---|---|---|
| 08/23/2024 08/23/24 | Sold | $305,000 | 0.0% | $159 / Sq Ft |
| 07/28/2024 07/28/24 | Pending | -- | -- | -- |
| 07/22/2024 07/22/24 | Price Changed | $305,000 | 0.0% | $159 / Sq Ft |
| 07/22/2024 07/22/24 | For Sale | $305,000 | -6.1% | $159 / Sq Ft |
| 07/01/2024 07/01/24 | Pending | -- | -- | -- |
| 06/29/2024 06/29/24 | For Sale | $324,900 | -- | $170 / Sq Ft |
We collect this data history from publicly available records. To have your information removed, we recommend requesting removal directly through your county’s website.
| Year | Tax Paid | Tax Assessment Tax Assessment Total Assessment is a certain percentage of the fair market value that is determined by local assessors to be the total taxable value of land and additions on the property. | Land | Improvement |
|---|---|---|---|---|
| 2025 | $3,852 | $70,650 | $12,340 | $58,310 |
| 2024 | $3,723 | $70,650 | $12,340 | $58,310 |
| 2023 | $3,723 | $70,650 | $12,340 | $58,310 |
| 2022 | $3,272 | $50,130 | $8,750 | $41,380 |
| 2021 | $3,313 | $50,130 | $8,750 | $41,380 |
| 2020 | $3,316 | $50,130 | $8,750 | $41,380 |
| 2019 | $2,981 | $39,790 | $8,750 | $31,040 |
| 2018 | $2,991 | $39,790 | $8,750 | $31,040 |
| 2017 | $2,971 | $39,790 | $8,750 | $31,040 |
| 2016 | $2,900 | $37,890 | $8,750 | $29,140 |
| 2015 | $2,863 | $37,890 | $8,750 | $29,140 |
| 2014 | $2,863 | $37,890 | $8,750 | $29,140 |
| 2012 | -- | $42,780 | $9,630 | $33,150 |
Seller's Agent in 2024
Wasfi Samaan
eXp Realty
(937) 806-7212
12 Total Sales
Buyer's Agent in 2024
Erica Poling
Keller Williams Community Part
(707) 337-2826
7 Total Sales
Source: Dayton REALTORS®
MLS Number: 914507
APN: P70-00316-0027
Disclaimer: Certain information contained herein is derived from information provided by parties other than Homes.com. All information provided is deemed reliable, but is not guaranteed to be accurate and should be independently verified.
The information is being provided by Dayton Area Board of Realtors MLS. Information deemed reliable but not guaranteed. Information is provided for the consumer's personal, non-commercial use, and may not be used for any purpose other than the identification of potential properties for purchase. Copyright 2026 Dayton Area Board of Realtors MLS. All Rights Reserved.
Ask me questions while you tour the home.