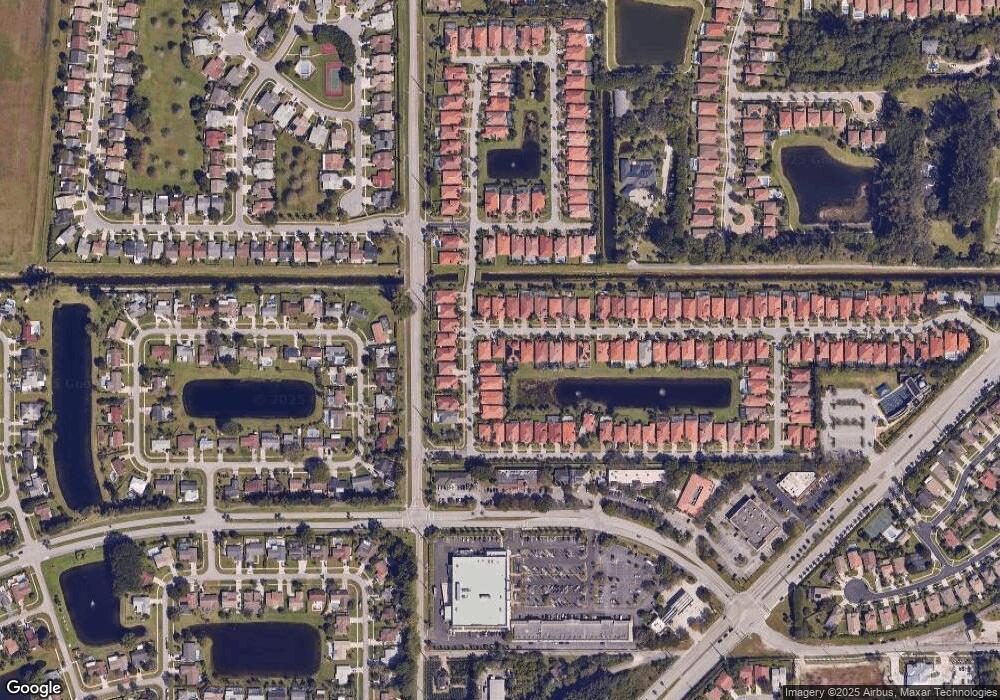
4964 Gateway Gardens Dr Boynton Beach, FL 33436
Aberdeen NeighborhoodEstimated payment $3,907/month
Highlights
- Gated Community
- Community Pool
- Hurricane or Storm Shutters
- Hidden Oaks Elementary School Rated 9+
- Tennis Courts
- 2 Car Attached Garage
About This Home
Welcome to 4964 Gateway Gardens Drive, a beautifully situated 3-bedroom, 2-bathroom single-family home in the desirable gated community of Gateway Gardens in Boynton Beach. This inviting residence offers an open-concept living area with volume ceilings and a desirable split-bedroom floor plan designed for both everyday living and entertaining. The spacious kitchen features abundant cabinetry and an eat-in area, while the generous primary suite offers two large closets and an oversized en-suite bathroom complete with dual vanities, a separate shower, and a relaxing soaking tub. The additional bedrooms provide comfortable accommodations for family, guests, or a home office. Step outside to enjoy the Florida lifestyle from the covered and screened patio overlooking the private backyard. A spacious paver driveway leads to the attached two-car garage, while lush landscaping adds to the home's curb appeal. Gateway Gardens offers residents a gated setting with community amenities including a pool and tennis facilities, with lawn care, basic cable and community maintenance included through the HOA. Conveniently located near shopping, dining, major roads and beautiful South Florida beaches, this home offers an excellent combination of comfort, location and lifestyle. Don't miss the opportunity to make this Boynton Beach home your own!
Home Details
Home Type
- Single Family
Est. Annual Taxes
- $4,565
Year Built
- Built in 2000
Lot Details
- East Facing Home
- Fenced
HOA Fees
- $229 Monthly HOA Fees
Parking
- 2 Car Attached Garage
Home Design
- Concrete Siding
- Block Exterior
Interior Spaces
- 2,264 Sq Ft Home
- 1-Story Property
- Ceramic Tile Flooring
- Hurricane or Storm Shutters
Kitchen
- Electric Range
- Microwave
- Dishwasher
Bedrooms and Bathrooms
- 3 Bedrooms
- Closet Cabinetry
- Walk-In Closet
- 2 Full Bathrooms
- Dual Sinks
- Soaking Tub
Laundry
- Dryer
- Washer
Schools
- Christa Mcauliffe Middle School
- Park Vista Community High School
Utilities
- Central Heating and Cooling System
- Water Heater
- Cable TV Available
Community Details
Recreation
- Tennis Courts
- Community Basketball Court
- Community Playground
- Community Pool
- Park
Additional Features
- Gated Community
Map
Home Values in the Area
Average Home Value in this Area
Tax History
We collect this data history from publicly available records. To have your information removed, we recommend requesting removal directly through your county’s website.
| Year | Tax Paid | Tax Assessment Tax Assessment Total Assessment is a certain percentage of the fair market value that is determined by local assessors to be the total taxable value of land and additions on the property. | Land | Improvement |
|---|---|---|---|---|
| 2025 | $4,425 | $293,020 | ||
| 2024 | $4,425 | $284,762 | ||
| 2023 | $4,311 | $276,468 | ||
| 2022 | $4,268 | $268,416 | $0 | $0 |
| 2021 | $4,232 | $260,598 | $0 | $0 |
| 2020 | $4,198 | $257,000 | $0 | $257,000 |
| 2019 | $4,263 | $257,807 | $0 | $0 |
| 2018 | $4,051 | $253,000 | $0 | $253,000 |
| 2017 | $4,914 | $260,000 | $0 | $0 |
| 2016 | $4,298 | $195,657 | $0 | $0 |
| 2015 | $3,808 | $177,870 | $0 | $0 |
| 2014 | $3,570 | $161,700 | $0 | $0 |
Property History
We collect this data history from publicly available records. To have your information removed, we recommend requesting removal directly through your county’s website.
| Date | Event | Price | List to Sale | Price per Sq Ft | Prior Sale |
|---|---|---|---|---|---|
| 09/10/2026 09/10/26 | For Sale | $595,000 | +105.5% | $263 / Sq Ft | |
| 06/24/2016 06/24/16 | Sold | $289,500 | -3.5% | $169 / Sq Ft | View Prior Sale |
| 05/25/2016 05/25/16 | Pending | -- | -- | -- | |
| 04/14/2016 04/14/16 | For Sale | $299,900 | 0.0% | $175 / Sq Ft | |
| 11/01/2012 11/01/12 | Rented | $1,650 | -21.4% | -- | |
| 10/02/2012 10/02/12 | Under Contract | -- | -- | -- | |
| 07/15/2012 07/15/12 | For Rent | $2,100 | -- | -- |
Purchase History
We collect this data history from publicly available records. To have your information removed, we recommend requesting removal directly through your county’s website.
| Date | Type | Sale Price | Title Company |
|---|---|---|---|
| Interfamily Deed Transfer | -- | First American Title Insuran | |
| Warranty Deed | $289,500 | Homepartners Title Services | |
| Warranty Deed | $202,000 | International Title Company | |
| Warranty Deed | $387,500 | Priority Title Inc | |
| Warranty Deed | $325,000 | Complete Title Solutions | |
| Special Warranty Deed | $193,900 | Watson Title & Insurance Inc | |
| Trustee Deed | $179,770 | -- | |
| Deed | -- | -- | |
| Deed | $158,200 | -- |
Mortgage History
We collect this data history from publicly available records. To have your information removed, we recommend requesting removal directly through your county’s website.
| Date | Status | Loan Amount | Loan Type |
|---|---|---|---|
| Open | $100,000 | New Conventional | |
| Open | $314,636 | FHA | |
| Closed | $315,679 | FHA | |
| Closed | $284,255 | FHA | |
| Previous Owner | $198,341 | FHA | |
| Previous Owner | $90,000 | Credit Line Revolving | |
| Previous Owner | $77,500 | Stand Alone Second | |
| Previous Owner | $310,000 | Fannie Mae Freddie Mac | |
| Previous Owner | $341,000 | Credit Line Revolving | |
| Previous Owner | $280,000 | Credit Line Revolving | |
| Previous Owner | $260,000 | Purchase Money Mortgage |
Source: Martin County REALTORS® of the Treasure Coast
MLS Number: B26075140

APN: 00-42-45-13-19-000-0850
Disclaimer: Certain information contained herein is derived from information provided by parties other than Homes.com. All information provided is deemed reliable, but is not guaranteed to be accurate and should be independently verified.
All listings featuring the MCRTC logo are provided by Martin County REALTORS® of the Treasure Coast, Inc. Multiple Listing Service. This information is not verified for authenticity or accuracy and is not guaranteed. Copyright 2026 Martin County REALTORS® of the Treasure Coast, Inc. Information is provided exclusively for consumers' personal, non-commercial use and may not be used for any purpose other than to identify prospective properties consumers may be interested in purchasing.
Listing broker has attempted to offer accurate data, but buyers are advised to confirm all information.
- 8095 W St John Ave
- 8095 Saint John Ave W
- 7723 S Haverhill Road Rd
- 7723 Haverhill Road Extension
- 5078 Canal Dr
- 7614 Colony Lake Dr
- 4881 Mcgill St
- 4323 Redding Rd
- 5800 Canal Drive 8 Unit 8
- 5800 Canal Drive 7 Unit 7
- 5800 Canal Drive 9 Unit 9
- 5800 Canal Drive 10 Unit 10
- 8332 Bermuda Sound Way
- 7705 Forest Green Ln
- 7705 Forest Green Ln
- 5048 Brian Blvd
- 7640 Forest Green Ln
- 7197 Montereal Path
- 5664 Pebble Brook Ln
- 4259 Wood Ride Unit fox hollow
Ask me questions while you tour the home.