
Elisabeth Blalock
Marketplace Sotheby's Intl Rty
(206) 593-3756
63 Total Sales
1 in Langley
$449,000 Price
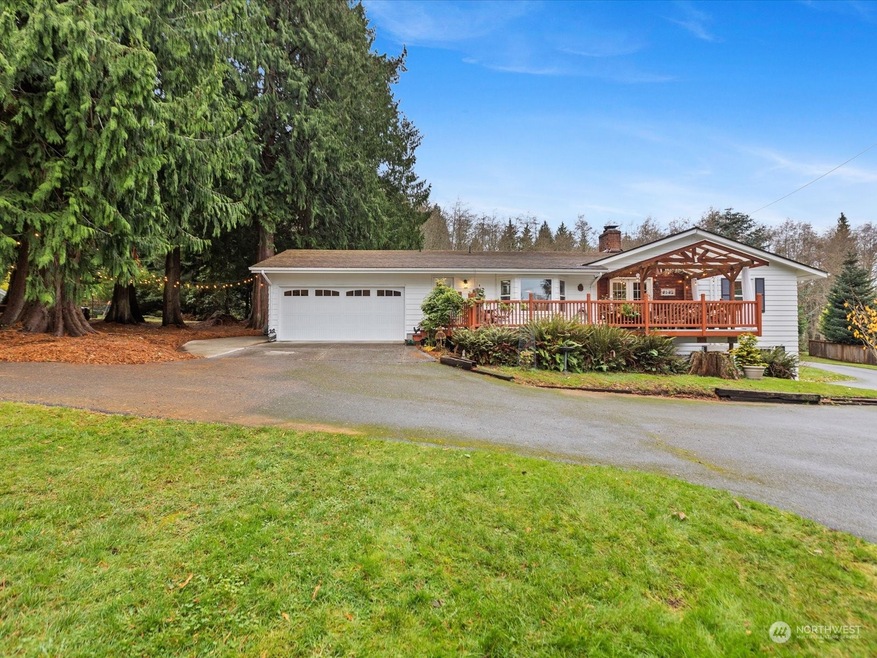
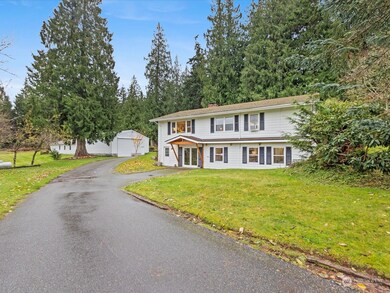
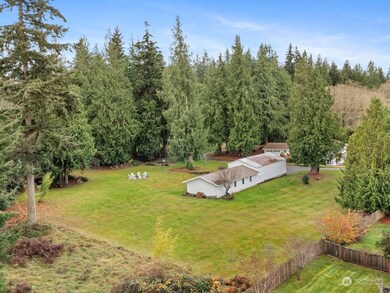
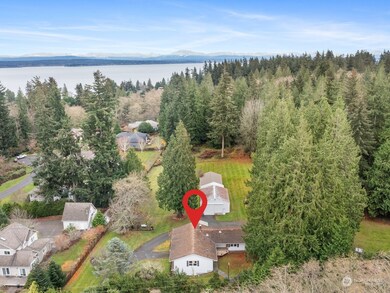
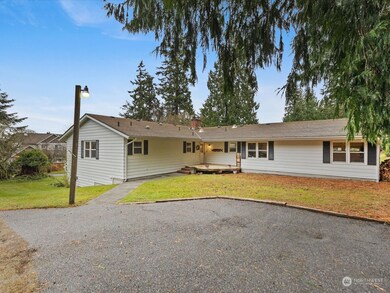

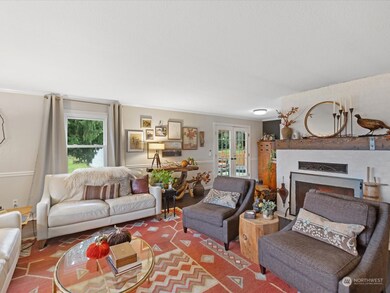
Welcome to Island Living w/this tastefully updated Langley homestead w/over 3K sq ft of living space, including lower-level MIL, over 2600sq ft pole barn, on+/- 2.8 park-like acres (2 lots), all within 1.5 miles to the quaint seaside village of Langley! Updates include a stunning new kitchen w/Cafe appliances, granite countertops, coffee/wine bar, propane range/oven, remodeled bath, new windows, interior & exterior paint, & engineered bamboo flrs. Enjoy pastoral views w/ the backdrop of cedars & firs, along w/ an orchard & garden space. Possibilities become exponential with the one-acre lot as a potential separate building lot. Bring your chickens & farm friends. Stroll into town or head to the beach (1 mile). This is Whidbey, This is Home!
Source: Northwest Multiple Listing Service (NWMLS)
MLS#: 2312295
We collect this data history from publicly available records. To have your information removed, we recommend requesting removal directly through your county’s website.
Elisabeth Blalock
Marketplace Sotheby's Intl Rty
(206) 593-3756
63 Total Sales
1 in Langley
$449,000 Price
Suzanne Leisher
KW South Whidbey
(425) 382-7992
119 Total Sales
30 in Langley
$199K - $1.6M Price Range
Melene Thompson
COMPASS
(206) 693-4906
86 Total Sales
14 in Langley
$213K - $1.2M Price Range
Dana MacInnis
John L. Scott Whidbey Island S
(360) 323-6924
176 Total Sales
60 in Langley
$10K - $1.8M Price Range
Michele Lussier
John L. Scott, Inc.
(425) 324-3935
71 Total Sales
15 in Langley
$285K - $1.4M Price Range
Mark Gallagher
John L. Scott Snohomish
(425) 230-6210
133 Total Sales
1 in Langley
$975,000 Price
We collect this data history from publicly available records. To have your information removed, we recommend requesting removal directly through your county’s website.
| Date | Buyer | Sale Price | Title Company |
|---|---|---|---|
| $425,000 | Cw Title | ||
| Adragna Bradford | -- | -- | |
| Carson Thomas G | $111,000 | None Available | |
| Berggren Robert S | $44,000 | -- |
We collect this data history from publicly available records. To have your information removed, we recommend requesting removal directly through your county’s website.
| Date | Status | Borrower | Loan Amount |
|---|---|---|---|
| Open | $358,250 | ||
| Previous Owner | Adragna Bradford | $453,100 | |
| Previous Owner | Carson Thomas G | $112,102 |
We collect this data history from publicly available records. To have your information removed, we recommend requesting removal directly through your county’s website.
| Date | Event | Price | List to Sale | Price per Sq Ft | Prior Sale |
|---|---|---|---|---|---|
| 05/17/2022 05/17/22 | Sold | $949,000 | 0.0% | $372 / Sq Ft | View Prior Sale |
| 04/09/2022 04/09/22 | Pending | -- | -- | -- | |
| 03/23/2022 03/23/22 | Price Changed | $949,000 | -4.0% | $372 / Sq Ft | |
| 03/17/2022 03/17/22 | For Sale | $989,000 | +87.0% | $388 / Sq Ft | |
| 05/09/2018 05/09/18 | Sold | $529,000 | 0.0% | $207 / Sq Ft | View Prior Sale |
| 03/26/2018 03/26/18 | Pending | -- | -- | -- | |
| 03/23/2018 03/23/18 | For Sale | $529,000 | -- | $207 / Sq Ft |
We collect this data history from publicly available records. To have your information removed, we recommend requesting removal directly through your county’s website.
| Year | Tax Paid | Tax Assessment Tax Assessment Total Assessment is a certain percentage of the fair market value that is determined by local assessors to be the total taxable value of land and additions on the property. | Land | Improvement |
|---|---|---|---|---|
| 2025 | $2,887 | $418,028 | $250,000 | $168,028 |
| 2024 | $2,508 | $399,835 | $230,000 | $169,835 |
| 2023 | $2,508 | $380,825 | $230,000 | $150,825 |
| 2022 | $2,174 | $347,996 | $210,000 | $137,996 |
| 2021 | $1,885 | $271,242 | $150,000 | $121,242 |
| 2020 | $2,023 | $238,863 | $120,000 | $118,863 |
| 2019 | $1,459 | $263,692 | $170,000 | $93,692 |
| 2018 | $1,509 | $187,585 | $150,000 | $37,585 |
| 2017 | $1,094 | $179,934 | $140,000 | $39,934 |
| 2016 | $1,442 | $141,500 | $100,000 | $41,500 |
| 2015 | -- | $182,566 | $139,500 | $43,066 |
| 2013 | -- | $182,483 | $139,500 | $42,983 |
Seller's Agent in 2024
Andy O'Shea
KW Everett
(425) 422-3642
72 Total Sales
Seller's Agent in 2022
Rachel Jeppesen
John L Scott
(801) 787-1149
101 Total Sales
Seller Co-Listing Agent in 2022
Dana MacInnis
John L Scott
(360) 914-0685
176 Total Sales
Seller Co-Listing Agent in 2018
Lisa Leonard
Keller Williams Realty Bothell
(360) 929-5968
125 Total Sales
SB
Buyer's Agent in 2018
Sarah Bellin
Whidbey Realty
(360) 929-6555
13 Total Sales
Source: Northwest Multiple Listing Service (NWMLS)
MLS Number: 2312295
APN: R32902-294-3790
Disclaimer: Certain information contained herein is derived from information provided by parties other than Homes.com. All information provided is deemed reliable, but is not guaranteed to be accurate and should be independently verified.
All data is obtained from various sources and may not have been verified by broker or MLS GRID. Supplied Open House Information is subject to change without notice. All information should be independently reviewed and verified for accuracy. Properties may or may not be listed by the office/agent presenting the information. Listing information is provided by the Northwest Multiple Listing Service (NWMLS). Property information is based on available data that may include MLS information, county records, and other sources. Listings marked with the 3 tree icon and provided by NWMLS. All properties are subject to prior sale or withdrawal. IDX information is provided exclusively for consumers’ personal noncommercial use, that it may not be used for any purpose other than to identify prospective properties consumers may be interested in purchasing, that the data is deemed reliable but is not guaranteed by MLS GRID. ©2026 NWMLS.
Based on information submitted to the MLS GRID
Listings courtesy of Northwest Multiple Listing Service (NWMLS) as distributed by MLS GRID
Ask me questions while you tour the home.