
Seller's Agent in 2024
Stockton Miller
CENTURY 21 Scheetz
(812) 606-1871
128 Total Sales
Estimated Value: $537,000 - $629,000
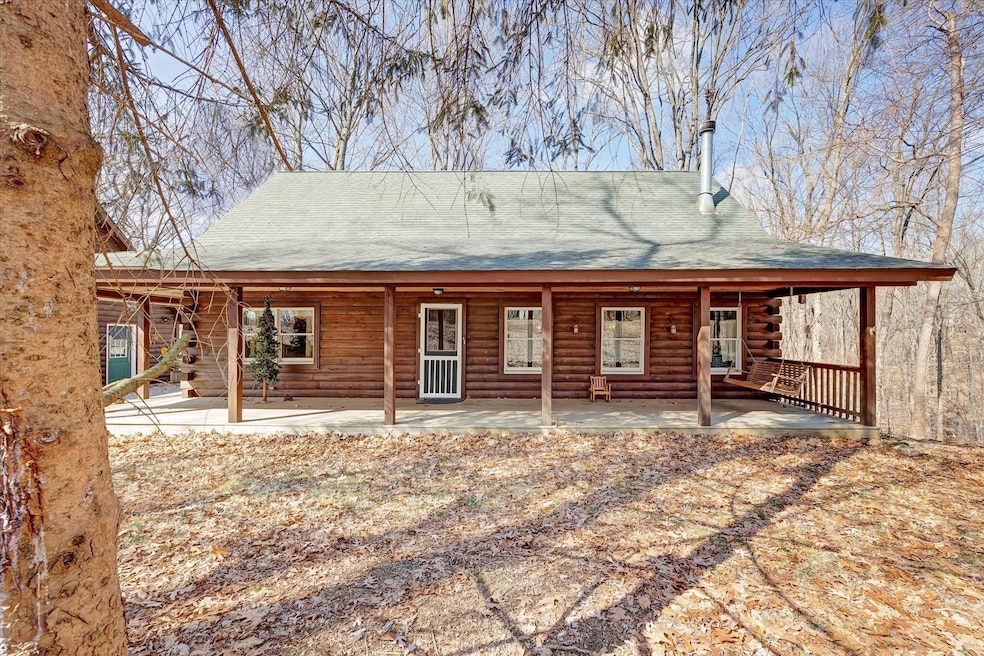
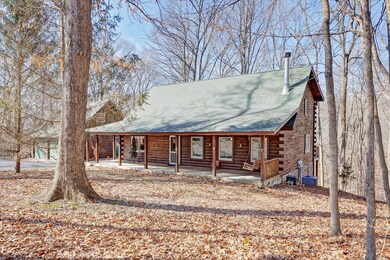
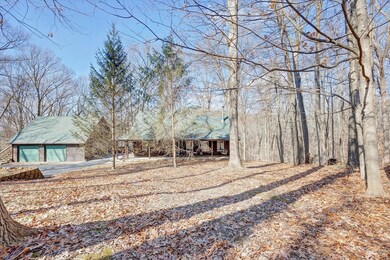
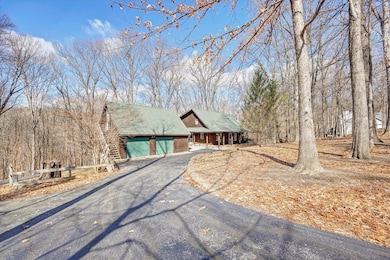
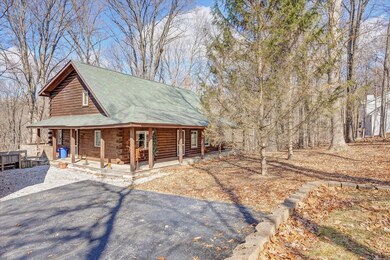
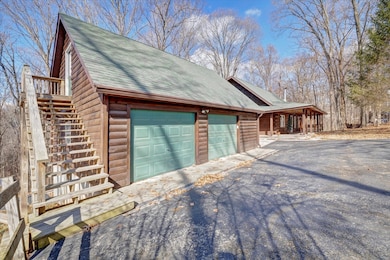
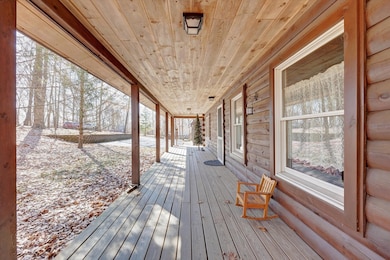
Stunning Updated Log Cabin Home on 4 acres in Northeast Bloomington just 10 minutes from Town. Perfect for entertaining, Walk in to an Open concept floor plan with vaulted ceiling and a 2 story stone fireplace in the living room. Beautiful hardwood floors, with a large dining area. The spacious kitchen features updated appliances and a double oven, granite counters and island, plenty of cabinets and a walk in pantry. Walk out from your kitchen to your deck and enjoy the beautiful view! Up the stairs is an open loft and a Master Suite with a walk in closet and a large bathroom, 2 sinks, a shower, and a soaker tub with a wooded view. The Walkout lower level has a den, family room, full bath, a large bedroom with a great view. and an oversized laundry room. Enjoy a large covered porch and deck out the back door. The oversized 2 car garage has a bonus room with a separate outdoor entrance above it that can be used for storage, an office or studio!
Last Agent to Sell the Property
CENTURY 21 Scheetz Brokerage Email: smiller@c21scheetz.com License #RB18001676 Listed on: 03/18/2024
Last Buyer's Agent
Willard Downey
Carpenter, REALTORS®
We collect this data history from publicly available records. To have your information removed, we recommend requesting removal directly through your county’s website.
We collect this data history from publicly available records. To have your information removed, we recommend requesting removal directly through your county’s website.
| Date | Buyer | Sale Price | Title Company |
|---|---|---|---|
| $560,000 | Title Plus | ||
| Wilson Kristin | $550,000 | Title Plus | |
| Ehrhardt Rick | -- | None Available | |
| Ehrhardt Rick | $392,000 | -- | |
| Gerth Anthony B | -- | None Available |
We collect this data history from publicly available records. To have your information removed, we recommend requesting removal directly through your county’s website.
| Date | Status | Borrower | Loan Amount |
|---|---|---|---|
| Previous Owner | $313,600 | ||
| Previous Owner | Gerth Anthony B | $90,000 | |
| Previous Owner | Gerth Anthony B | $50,000 |
We collect this data history from publicly available records. To have your information removed, we recommend requesting removal directly through your county’s website.
| Date | Event | Price | List to Sale | Price per Sq Ft | Prior Sale |
|---|---|---|---|---|---|
| 05/15/2024 05/15/24 | Sold | $550,000 | 0.0% | $175 / Sq Ft | |
| 05/15/2024 05/15/24 | Sold | $550,000 | -4.3% | $175 / Sq Ft | View Prior Sale |
| 04/26/2024 04/26/24 | Pending | -- | -- | -- | |
| 03/18/2024 03/18/24 | For Sale | $575,000 | 0.0% | $183 / Sq Ft | |
| 02/24/2024 02/24/24 | For Sale | $575,000 | -- | $183 / Sq Ft |
We collect this data history from publicly available records. To have your information removed, we recommend requesting removal directly through your county’s website.
| Year | Tax Paid | Tax Assessment Tax Assessment Total Assessment is a certain percentage of the fair market value that is determined by local assessors to be the total taxable value of land and additions on the property. | Land | Improvement |
|---|---|---|---|---|
| 2025 | $4,335 | $557,300 | $67,600 | $489,700 |
| 2024 | $4,534 | $546,800 | $67,000 | $479,800 |
| 2023 | $1,809 | $440,100 | $65,000 | $375,100 |
| 2022 | $3,421 | $415,900 | $62,000 | $353,900 |
| 2021 | $3,145 | $369,400 | $52,000 | $317,400 |
| 2020 | $3,246 | $366,100 | $52,000 | $314,100 |
| 2019 | $2,697 | $324,300 | $45,500 | $278,800 |
| 2018 | $2,349 | $279,200 | $39,000 | $240,200 |
| 2017 | $2,359 | $275,600 | $36,300 | $239,300 |
| 2016 | $2,809 | $282,200 | $36,300 | $245,900 |
| 2014 | $2,103 | $273,100 | $33,000 | $240,100 |
Seller's Agent in 2024
Stockton Miller
CENTURY 21 Scheetz
(812) 606-1871
128 Total Sales
Seller's Agent in 2024
Janet Lane
Century 21 Scheetz - Bloomington
(812) 336-2100
109 Total Sales
WD
Buyer's Agent in 2024
Willard Downey
Carpenter, REALTORS®
BN
Buyer's Agent in 2024
BLOOM NonMember
NonMember BL
Source: MIBOR Broker Listing Cooperative®
MLS Number: 21968839
APN: 53-05-12-100-017.000-004
Disclaimer: Certain information contained herein is derived from information provided by parties other than Homes.com. All information provided is deemed reliable, but is not guaranteed to be accurate and should be independently verified.
All data is obtained from various sources and may not have been verified by broker or MLS GRID. Supplied Open House Information is subject to change without notice. All information should be independently reviewed and verified for accuracy. Properties may or may not be listed by the office/agent presenting the information. Some IDX listings have been excluded from this website.
Listings courtesy of MIBOR Broker Listing Cooperative® as distributed by MLS GRID.
Based on information submitted to the MLS GRID
Ask me questions while you tour the home.