NOT LISTED FOR SALE

4967 Longmire Way Chantilly, VA 20151

Chantilly Area

Estimated Value: $956,000 - $1,073,000

5 Beds
4.5 Baths
3,464 Sq Ft
$292/Sq Ft Est. Value

Sale Details

Date Sold: August 23, 2023

Last sale price $997,781 $288 Per Sq Ft

Est. 1% increase in value since last sale

Current estimated payment $6,528 / mo

56 Days on Market

Highlights

  • New Construction
  • Open Floorplan
  • Contemporary Architecture
  • Gourmet Kitchen
  • Deck
  • Main Floor Bedroom

About This Home

As of August 2023

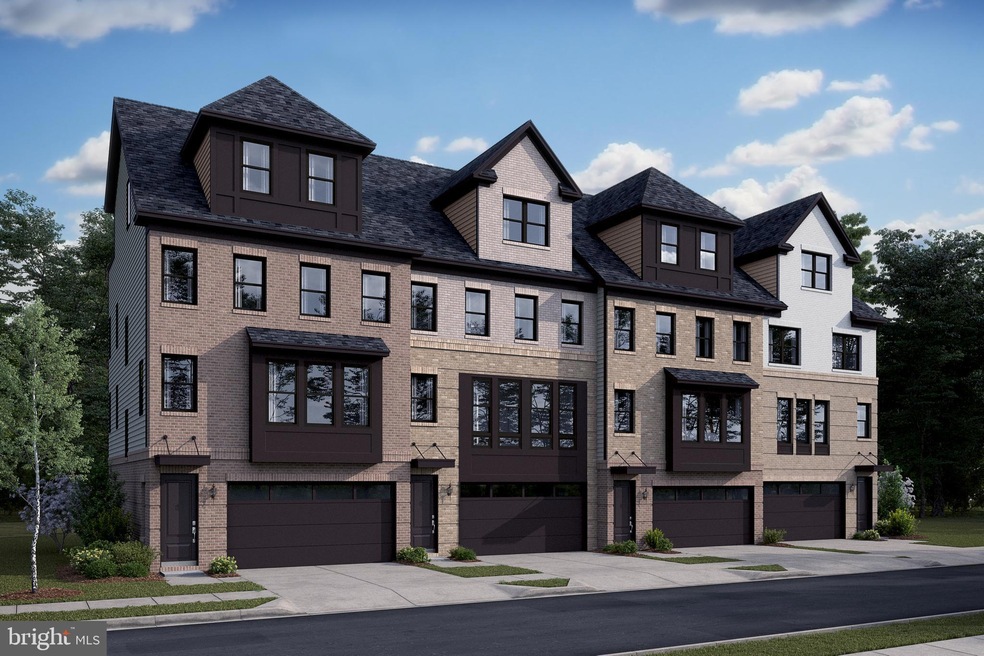
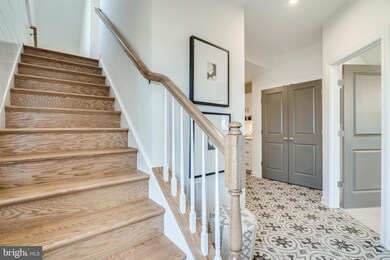
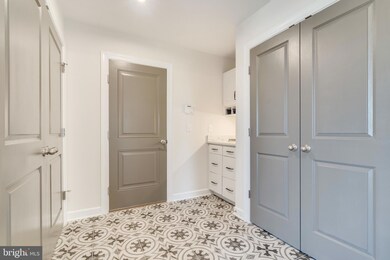
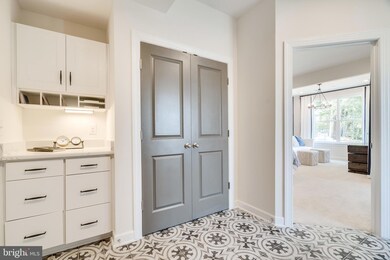
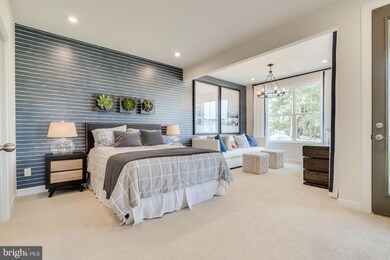
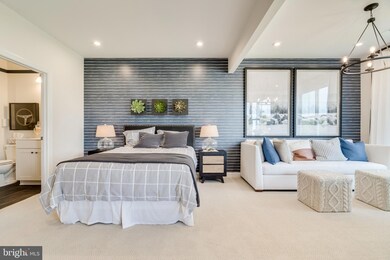
QUICK MOVE-IN WITH REDUCED PRICING ---These townhomes feature the perfect floorplan for easy living. This home includes a two-car garage and paved driveway. You'll love the sizeable gourmet kitchen with oversized island, stainless steel appliances, upgraded cabinets and quartz countertops. The kitchen opens to a fabulous deck for that outdoor living space. Upper level includes spacious bedrooms, and this home has a large primary bedroom that includes a huge walk-in closet and an upgraded ultra-spa bath with double sinks featuring upgrade cabinets & quartz countertop; plus a wide sliding door to the upper deck. The fourth level has a wonderful loft area with access to the upper-level balcony and another bedroom with full bath.*** The Boulevards at Westfields is a new 2-story condominium and elegant townhome community located in the heart of Fairfax Co., VA. Walk to the nearby 650 Eleanor C. Lawrence Park, with walking trails, sports fields, picnic areas and much more. Excellent commuting via Route 28 to Rt. 50 and Rt. 66; plus just about 10 miles to Dulles International Airport. Prices and terms subject to change. PHOTOS REPRESENTATIVE ONLY; SHOWING OPTIONS AND/OR DECORATOR ENHANCEMENTS.

Last Agent to Sell the Property

Sylvia Cowles

(703) 725-1803 scowles@khov.com Sylvia Scott Cowles License #225017204 Listed on: 04/08/2023

Last Buyer's Agent

Jina Kim

(703) 766-2710 jinakim423@gmail.com Fairfax Realty 50/66 LLC

Fairfax Realty 50/66 LLC
Create a Home Valuation Report for This Property
The Home Valuation Report is an in-depth analysis detailing your home's value as well as a comparison with similar homes in the area

Townhouse Details

Home Type

  • Townhome

Year Built

  • Built in 2023 | New Construction

Lot Details

  • 1,920 Sq Ft Lot
  • Property is in excellent condition

HOA Fees

  • $98 Monthly HOA Fees

Parking

  • 2 Car Attached Garage
  • 2 Driveway Spaces
  • Front Facing Garage

Home Design

  • Contemporary Architecture
  • Transitional Architecture
  • Slab Foundation
  • Advanced Framing
  • Blown-In Insulation
  • Batts Insulation
  • Architectural Shingle Roof
  • Asphalt Roof
  • Vinyl Siding
  • Brick Front
  • Rough-In Plumbing

Interior Spaces

  • Property has 4 Levels
  • Open Floorplan
  • Ceiling height of 9 feet or more
  • Recessed Lighting
  • Double Pane Windows
  • ENERGY STAR Qualified Windows with Low Emissivity
  • Insulated Windows
  • Window Screens
  • Insulated Doors
  • Great Room
  • Family Room Off Kitchen
  • Sitting Room
  • Dining Room
  • Loft
  • Sun or Florida Room

Kitchen

  • Gourmet Kitchen
  • Electric Oven or Range
  • Built-In Microwave
  • Ice Maker
  • Dishwasher
  • Stainless Steel Appliances
  • Kitchen Island
  • Upgraded Countertops
  • Disposal

Flooring

  • Partially Carpeted
  • Ceramic Tile
  • Luxury Vinyl Plank Tile

Bedrooms and Bathrooms

  • En-Suite Bathroom
  • Walk-In Closet
  • In-Law or Guest Suite

Laundry

  • Laundry Room
  • Laundry on upper level
  • Electric Dryer
  • Washer

Home Security

Eco-Friendly Details

  • Energy-Efficient Appliances
  • ENERGY STAR Qualified Equipment for Heating
  • Fresh Air Ventilation System

Outdoor Features

  • Balcony
  • Deck
  • Playground

Schools

  • Cub Run Elementary School
  • Franklin Middle School
  • Chantilly High School

Utilities

  • 90% Forced Air Heating and Cooling System
  • Heating System Uses Natural Gas
  • Vented Exhaust Fan
  • Programmable Thermostat
  • Underground Utilities
  • 200+ Amp Service
  • Electric Water Heater

Community Details

Overview

  • $1,000 Capital Contribution Fee
  • Association fees include common area maintenance, lawn care front, lawn maintenance, management, reserve funds, trash
  • $58 Other One-Time Fees
  • Built by K. HOVNANIAN HOMES
  • Bennington Ii Rear Kitchen

Security

  • Carbon Monoxide Detectors
  • Fire and Smoke Detector

Townhouse Details

Home Type

Townhome

Year Built

Built in 2023 | New Construction

Lot Details

1,920 Sq Ft Lot

HOA Fees

$98 per month

Parking

2

Listing Details

  • Property Type: Residential
  • Structure Type: Interior Row/Townhouse
  • Architectural Style: Contemporary, Transitional
  • Ownership: Fee Simple
  • New Construction: Yes
  • Story List: Main, Upper 1, Upper 2, Upper 3
  • Year Built: 2023
  • Automatically Close On Close Date: No
  • Special Features: NewHome
  • Property Sub Type: Townhouses
  • Stories: 0

Interior Features

  • Appliances: Stainless Steel Appliances, Built-In Microwave, Dishwasher, Disposal, Energy Efficient Appliances, Exhaust Fan, Icemaker, Oven - Single, Oven/Range - Electric, Refrigerator, Water Heater, Washer, Dryer - Electric
  • Flooring Type: Luxury Vinyl Plank, Ceramic Tile, Partially Carpeted
  • Interior Amenities: Dining Area, Family Room Off Kitchen, Floor Plan - Open, Kitchen - Island, Pantry, Primary Bath(s), Upgraded Countertops, Walk-In Closet(s), Kitchen - Gourmet, Entry Level Bedroom, Recessed Lighting
  • Window Features: Double Pane, Energy Star Qualified, Insulated, Low-E, Screens
  • Fireplace: No
  • Door Features: Insulated
  • Wall Ceiling Types: 9'+ Ceilings, Dry Wall
  • Foundation Details: Slab
  • Levels Count: 4
  • Room List: Dining Room, Primary Bedroom, Sitting Room, Bedroom 2, Bedroom 3, Bedroom 4, Kitchen, Sun/Florida Room, Great Room, In-Law/AuPair/Suite, Laundry, Loft
  • Basement: No
  • Laundry Type: Hookup, Upper Floor, Washer In Unit, Dryer In Unit
  • Total Sq Ft: 3849
  • Living Area Sq Ft: 3464
  • Price Per Sq Ft: 288.33
  • Above Grade Finished Sq Ft: 3464
  • Above Grade Unfinished Sq Ft: 385
  • Above Grade Finished Area Units: Square Feet

Beds/Baths

  • Bedrooms: 5
  • Main Level Bedrooms: 1
  • Total Bathrooms: 5
  • Full Bathrooms: 4
  • Half Bathrooms: 1
  • Main Level Bathrooms: 1.00
  • Upper Level Bathrooms: 4
  • Upper Level Bathrooms: 1.00
  • Upper Level 2 Bathrooms: 2.00
  • Upper Level 3 Bathrooms: 1.00
  • Main Level Full Bathrooms: 1
  • Upper Level 3 Full Bathrooms: 1

Exterior Features

  • Other Structures: Above Grade, Below Grade
  • Construction Materials: Advanced Framing, Batts Insulation, Blown-In Insulation, Brick Front, Combination, Rough-In Plumbing, Vinyl Siding
  • Construction Completed: No
  • Exterior Features: Sidewalks, Street Lights, Play Area
  • Roof: Architectural Shingle, Asphalt
  • Water Access: No
  • Waterfront: No
  • Water Oriented: No
  • Pool: No Pool
  • Tidal Water: No
  • Water View: No

Garage/Parking

  • Garage Spaces: 2.00
  • Garage: Yes
  • Parking Features: Paved Parking, Paved Driveway
  • Garage Features: Garage - Front Entry
  • Attached Garage Spaces: 2
  • Total Garage And Parking Spaces: 4
  • Type Of Parking: Attached Garage, Driveway
  • Number of Spaces in Driveway: 2

Utilities

  • Central Air Conditioning: Yes
  • Cooling Fuel: Electric
  • Cooling Type: Central A/C, Fresh Air Recovery System, Programmable Thermostat
  • Electric Service: 200+ Amp Service
  • Heating Fuel: Natural Gas
  • Heating Type: 90% Forced Air, Energy Star Heating System, Forced Air, Programmable Thermostat
  • Heating: Yes
  • Hot Water: Electric
  • Security: Carbon Monoxide Detector(s), Smoke Detector
  • Sewer/Septic System: Public Sewer
  • Utilities: Under Ground
  • Water Source: Public

Condo/Co-op/Association

  • HOA Fees: 98.00
  • HOA Fee Frequency: Monthly
  • Condo Co-Op Association: No
  • HOA Condo Co-Op Fee Includes: Common Area Maintenance, Lawn Care Front, Lawn Maintenance, Management, Reserve Funds, Trash
  • HOA: Yes
  • Senior Community: No

Fee Information

  • Other Fees: 58.00
  • Other Fees Frequency: One Time
  • Capital Contribution Fee: 1000.00

Schools

  • Elementary School Source: Listing Agent
  • High School Source: Listing Agent
  • Middle School Source: Listing Agent
  • School District Source: Listing Agent
  • Elementary School: CUB RUN
  • High School: CHANTILLY
  • Middle Or Junior School: FRANKLIN

Lot Info

  • Lot Size Acres: 0.04
  • Lot Dimensions: average lot size
  • Lot Size Units: Square Feet
  • Lot Sq Ft: 1920.00
  • Outdoor Living Structures: Balcony, Deck(s)
  • Property Condition: Excellent
  • Zoning: RESIDENTIAL
  • In City Limits: No

Building Info

  • Builder Name: K. HOVNANIAN HOMES

Rental Info

  • Vacation Rental: No

Tax Info

  • Assessor Parcel Number: NO TAX RECORD
  • Tax Year: 2022

MLS Schools

  • School District Name: FAIRFAX COUNTY PUBLIC SCHOOLS

Ownership History

We collect this data history from publicly available records. To have your information removed, we recommend requesting removal directly through your county’s website.

Date Name Owned For Owner Type

Purchase Details

Listed on
Apr 8, 2023
Closed on
Aug 23, 2023
Sold by
Bought by
Seller's Agent
Sylvia Cowles
Sylvia Scott Cowles
Buyer's Agent
Jina Kim
Fairfax Realty 50/66 LLC
List Price
$982,781
Sold Price
$997,781
Premium/Discount to List
$15,000
1.53%
Views
69
Current Estimated Value
$1,012,502

Home Financials for this Owner

Home Financials are based on the most recent Mortgage that was taken out on this home.
Estimated Appreciation
$14,721
Avg. Annual Appreciation
0.49%
Source: Public Records

Home Values in the Area

Source: Public Records

Average Home Value in this Area


Source: Public Records

Agents Specializing in Chantilly, VA

See All Agents

Purchase History

We collect this data history from publicly available records. To have your information removed, we recommend requesting removal directly through your county’s website.

Date Buyer Sale Price Title Company
$997,781 First American Title
Source: Public Records

Mortgage History

We collect this data history from publicly available records. To have your information removed, we recommend requesting removal directly through your county’s website.

Date Status Borrower Loan Amount
Open $700,000
Source: Public Records

Property History

We collect this data history from publicly available records. To have your information removed, we recommend requesting removal directly through your county’s website.

Date Event Price List to Sale Price per Sq Ft
08/23/2023 08/23/23 Sold $997,781 -0.1% $288 / Sq Ft
06/03/2023 06/03/23 Pending -- -- --
05/06/2023 05/06/23 Price Changed $998,781 +0.1% $288 / Sq Ft
05/06/2023 05/06/23 Price Changed $997,781 +1.5% $288 / Sq Ft
04/08/2023 04/08/23 For Sale $982,781 -- $284 / Sq Ft
Source: Bright MLS

Tax History

We collect this data history from publicly available records. To have your information removed, we recommend requesting removal directly through your county’s website.

Year Tax Paid Tax Assessment Tax Assessment Total Assessment is a certain percentage of the fair market value that is determined by local assessors to be the total taxable value of land and additions on the property. Land Improvement
2025 $10,383 $942,820 $240,000 $702,820
2024 $10,383 $896,280 $210,000 $686,280
2023 $2,370 $210,000 $210,000
Source: Public Records

Agents Affiliated with this Home

  • Section Image
  • Section Image
See All Agents

Map

Source: Bright MLS

MLS Number: VAFX2120988

Bright MLS

APN: 0443-13-0145

Your Personal Tour Guide

Ask me questions while you tour the home.