

Highlights
- Pool
- Planned Social Activities
- Sundeck
- Gated
- Picnic Area
- Grill
About The Vue at Stone Mountain
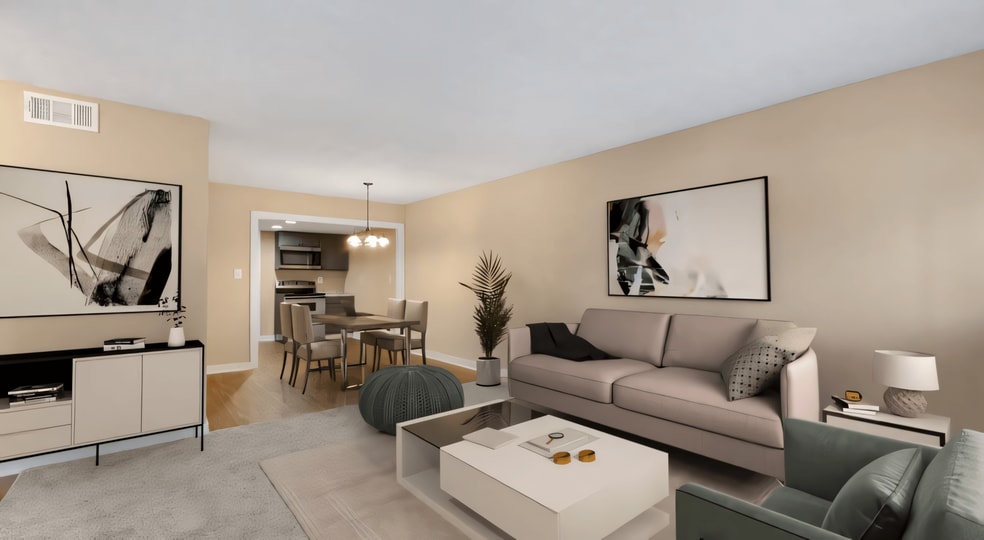
Welcome to The Vue at Stone Mountain Your Modern Retreat Awaits. Experience upscale living at The Vue at Stone Mountain, where comfort meets style in the heart of Stone Mountain, GA. Our newly renovated 2-3 bedroom apartments are designed with modern finishes, including stylish wood flooring, upgraded lighting, and sleek stainless-steel appliances in our fully equipped kitchens. Every detail has been thoughtfully chosen to provide a comfortable and convenient lifestyle.At The Vue, community comes first. Spend quality time with neighbors in our picnic and grill area or host game nights and social gatherings in our welcoming clubhouse. Our playground is perfect for kids to run, laugh, and create lasting memories. With a prime location in Stone Mountain, you'll have easy access to local shops, restaurants, and all the conveniences you need.Your perfect home awaits at The Vue at Stone Mountain experience the best of Stone Mountain living today!

Pricing and Floor Plans
2 Bedrooms
2 Bedroom
$1,075 - $1,175
- 2 Beds
- 2 Baths
- 900 Sq Ft
| Unit | Base Price | Sq Ft | Availability | Unit Details |
|---|---|---|---|---|
| 308 | $1,075 | 1,012 | Now | |
| 704 | $1,075 | 1,012 | Now | |
| 706 | $1,075 | 1,012 | Now | |
| F152 | $1,075 | 900 | Now | |
| 605 | $1,175 | 1,046 | Now |
3 Bedrooms
3 bedroom
$1,275
- 3 Beds
- 2 Baths
- 1,200 Sq Ft
| Unit | Base Price | Sq Ft | Availability | Unit Details |
|---|---|---|---|---|
| A101 | $1,275 | 1,200 | Now | |
| E148 | $1,275 | 1,200 | Now | |
| J274 | $1,275 | 1,200 | Now | |
| K180 | $1,275 | 1,200 | Now | |
| K181 | $1,275 | 1,200 | Now |
Fees and Policies
The fees below are based on community-supplied data and may exclude additional fees and utilities. Use the Rent Estimate Calculator to determine your monthly and one-time costs based on your requirements.
Property Fee Disclaimer: Based on community-supplied data and independent market research. Subject to change without notice. May exclude fees for mandatory or optional services and usage-based utilities.
Community Details
Property Information
- Built in 1973
- 208 units/2 stories
Lease Options
- 12 mo
Community Amenities
Property Services
- Laundry Facilities
- Property Manager on Site
- Planned Social Activities
Shared Community
- Business Center
- Clubhouse
Fitness & Recreation
- Playground
- Pool
Outdoor Features
- Picnic Area
- Gated
- Grill
- Sundeck
Additional Amenities
- Air Conditioner
- BBQ/Picnic Area
- Carpeting
- Courtesy Officer On Site
- Efficient Appliances
- Parking
- Patio/Balcony
- Pet friendly
- WIFI
Apartment Features
Indoor Features
- Air Conditioning
- High Speed Internet Access
- Wi-Fi
- Smoke Free
Kitchen Features & Appliances
- Microwave
- Kitchen
- Refrigerator
- Stainless Steel Appliances
Model Details
- Hardwood Floors
- Balcony
- Patio
Map
- 5706 Memorial Dr
- 1055 Lancashire Cir
- 1021 Thornwoode Ln
- 1022 Thornwoode Ln
- 1046 Thornwoode Ln
- 5121 Central Dr
- 4941 Mountainside Trail
- 4964 Villager Ln
- 929 Pine Roc Dr
- 1010 Sexton Dr Unit 10
- 1051 Mariners Ct
- 898 Pine Roc Dr
- 4987 Celtic Way
- 917 Park Gate Place
- 1038 Forest Ave
- 991 Park Gate Place
- 5124 Madeline Place Unit IT
- 961 Park Gate Place
- 5137 Madeline Place Unit 602
- 5146 Leland Dr
- 4941 Central Dr
- 4900 Central Dr
- 4900 Central Dr
- 1075 N Hairston Rd
- 105 Trace Terrace
- 1173 N Hairston Rd
- 1010 Sexton Dr
- 5177 Poplar Springs Rd
- 5159 W Mountain St
- 1059 Mariners Dr
- 1310 Woodbend Dr
- 4757 Fellswood Dr
- 5246 W Mountain St
- 4719 Central Dr
- 1 Chatfield Dr
- 1900 Tree Mountain Pkwy
- 1297 Old Countryside Cir E
- 5272 Mill Way
- 1700 Weatherly Dr
- 1401 N Hairston Rd
Ask me questions while you tour the home.