
Mandy Navarro
Keller Williams Elite Realty
(239) 420-7471
102 Total Sales
10 in Ave Maria
$212K - $445K Price Range


Estimated Value: $441,131
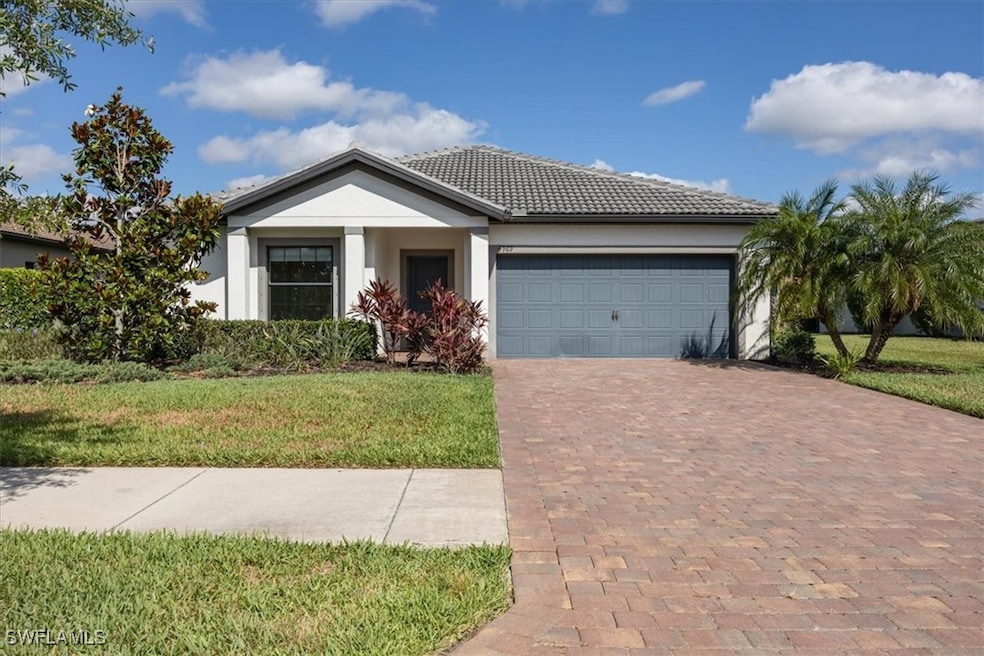
Enjoy the Ave Maria dream! Live close to our beautiful town center, Ave Maria University and Church, Donahue Academy and more. Access to all master amenities including the Ave Maria Waterpark, the South Park dog park, pickleball courts, walking trails and the town fitness center to name just a few. This 3 BR, 2 bath pool home is steps away from great restaurants, lovely boutique stores and the town's Publix Supermarket and much more. You will fall in love with this very special small and friendly town where life is simpler and more relaxed. Ave Maria is a special kind of town you won't find everywhere. Take a tour of this lovely home now!
Last Agent to Sell the Property
Matt Byrne
John R Wood Properties License #249523996 Listed on: 05/16/2025
Last Buyer's Agent
Joseph LaBarbera
John R Wood Properties License #645552279
We collect this data history from publicly available records. To have your information removed, we recommend requesting removal directly through your county’s website.
Mandy Navarro
Keller Williams Elite Realty
(239) 420-7471
102 Total Sales
10 in Ave Maria
$212K - $445K Price Range
Gary Barton
Premiere Plus Realty Company
(239) 309-1302
56 Total Sales
2 in Ave Maria
$475,000 Price Range
Chrissy Avila
Sellstate Priority Realty
(239) 376-8206
63 Total Sales
2 in Ave Maria
$309,900 Price Range
Sheri Harris
EXP Realty, LLC
(267) 754-2748
118 Total Sales
2 in Ave Maria
$500,000 Price Range
Tony Harvey
Premiere Plus Realty Company
(239) 216-5683
43 Total Sales
1 in Ave Maria
$680,000 Price
Amanda Yonkin
Gallant Real Estate LLC
(603) 821-9616
17 Total Sales
4 in Ave Maria
$360K - $406K Price Range
We collect this data history from publicly available records. To have your information removed, we recommend requesting removal directly through your county’s website.
| Date | Buyer | Sale Price | Title Company |
|---|---|---|---|
| $450,000 | First Source Title | ||
| $533,000 | First Boston Title | ||
| $315,000 | Pgp Title | ||
| $885,300 | -- |
We collect this data history from publicly available records. To have your information removed, we recommend requesting removal directly through your county’s website.
| Date | Status | Borrower | Loan Amount |
|---|---|---|---|
| Previous Owner | $398,400 |
We collect this data history from publicly available records. To have your information removed, we recommend requesting removal directly through your county’s website.
| Date | Event | Price | List to Sale | Price per Sq Ft |
|---|---|---|---|---|
| 09/26/2025 09/26/25 | Sold | $450,000 | -7.2% | $283 / Sq Ft |
| 09/26/2025 09/26/25 | Pending | -- | -- | -- |
| 05/16/2025 05/16/25 | For Sale | $485,000 | -- | $305 / Sq Ft |
We collect this data history from publicly available records. To have your information removed, we recommend requesting removal directly through your county’s website.
| Year | Tax Paid | Tax Assessment Tax Assessment Total Assessment is a certain percentage of the fair market value that is determined by local assessors to be the total taxable value of land and additions on the property. | Land | Improvement |
|---|---|---|---|---|
| 2025 | $6,405 | $373,060 | $85,050 | $288,010 |
| 2024 | $6,234 | $393,244 | $77,396 | $315,848 |
| 2023 | $6,234 | $380,852 | $85,050 | $295,802 |
| 2022 | $5,334 | $280,657 | $0 | $0 |
| 2021 | $4,816 | $255,143 | $51,975 | $203,168 |
| 2020 | $4,453 | $217,054 | $0 | $0 |
| 2019 | $1,621 | $8,496 | $0 | $0 |
| 2018 | $1,579 | $7,724 | $0 | $0 |
| 2017 | $1,559 | $7,022 | $0 | $0 |
| 2016 | $1,346 | $6,384 | $0 | $0 |
| 2015 | $1,347 | $6,384 | $0 | $0 |
| 2014 | $1,347 | $6,384 | $0 | $0 |
M
Seller's Agent in 2025
Matt Byrne
John R Wood Properties
J
Buyer's Agent in 2025
Joseph LaBarbera
John R Wood Properties
Source: Florida Gulf Coast Multiple Listing Service
MLS Number: 225047435
APN: 22681000449
Disclaimer: Certain information contained herein is derived from information provided by parties other than Homes.com. All information provided is deemed reliable, but is not guaranteed to be accurate and should be independently verified.
The information is being provided by Southwest Florida Multiple Listing Service. Information deemed reliable but not guaranteed. Information is provided for consumers' personal, non-commercial use, and may not be used for any purpose other than the identification of potential properties for purchase. Copyright 2026 Southwest Florida Multiple Listing Service. All Rights Reserved
Ask me questions while you tour the home.