
Bill Frandsen
Berkshire Hathaway HomeServices Utah Properties (So Ogden)
(385) 600-6656
69 Total Sales
1 in Hyde Park
$159,779 Price
Estimated Value: $669,811
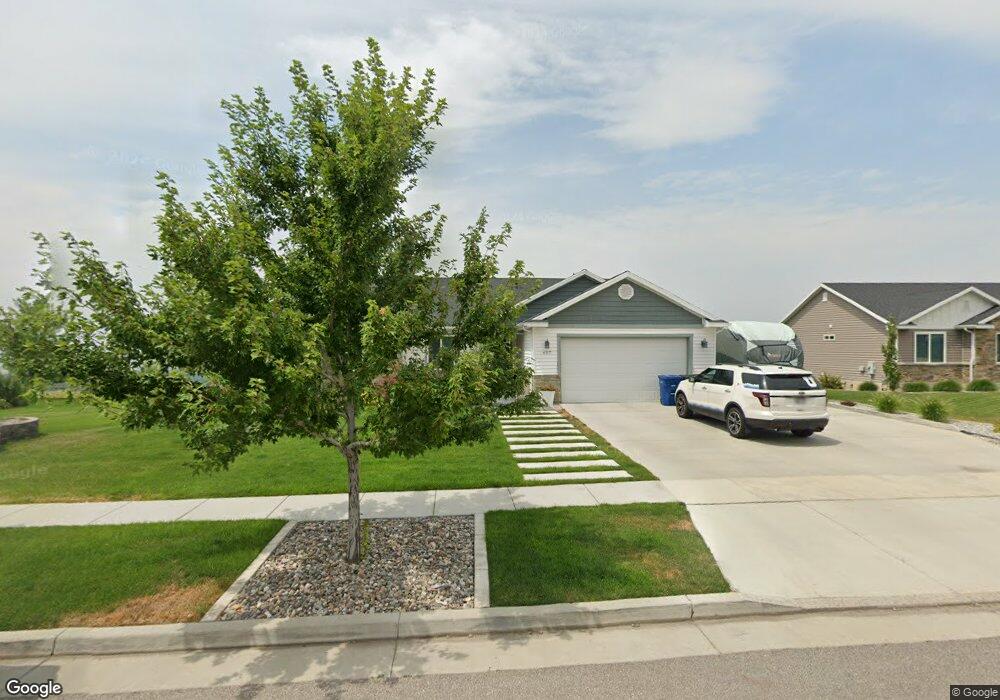
UNOBSTRUCTED VIEWS FOR EVER from the covered deck, kitchen/dining and master bedroom! This amazing and open floor plan has 5 bedrooms and 3 bathrooms. The 2 car garage is insulated and if you need more parking room, the RV parking will do the trick. Enter through the garage into a convenient Mud Room/laundry. The kitchen is light & airy with a kitchen island, custom made stained cabinets and high end granite counter tops. You also get Stainless steel appliances with an Upgraded dishwasher. How about enjoying cold winters by the warmth of the family room fireplace? Take a step into the main-floor master bedroom and you will fall in love with the tray ceilings, beautiful master bathroom with granite counter tops and separate tub and shower. Also, a convenient walk in closet! The almost finish basement has 2 bedrooms, a full bath, and a big family room. Do you like to entertained outdoors? You get a Trek covered deck and a large patio underneath!! Attention to details and functionality is a trade mark on this floor plan. One year Builder Warranty and 10 year Structural warranty included. Call agent for more details.
Last Agent to Sell the Property
Deolinda Marshall
Key to Realty, LLC License #6664019 Listed on: 02/08/2017
We collect this data history from publicly available records. To have your information removed, we recommend requesting removal directly through your county’s website.
Bill Frandsen
Berkshire Hathaway HomeServices Utah Properties (So Ogden)
(385) 600-6656
69 Total Sales
1 in Hyde Park
$159,779 Price
Tayte Lackey
RE/MAX Peaks Preston
(208) 427-3601
18 Total Sales
1 in Hyde Park
$3,600,000 Price
Chris Gibbs
Dwell Realty Group, LLC
(435) 557-3786
126 Total Sales
5 in Hyde Park
$530K - $700K Price Range
Kristine Fronk
Abode & Co. Real Estate LLC
(435) 294-3069
65 Total Sales
4 in Hyde Park
$530K - $850K Price Range
Amy Clark
McCleery Real Estate Premier
(385) 217-6948
124 Total Sales
1 in Hyde Park
$415,000 Price
Jacob Howell
Berkshire Hathaway Home Services Utah Properties (Cache Valley)
(435) 660-4605
85 Total Sales
11 in Hyde Park
$135K - $755K Price Range
We collect this data history from publicly available records. To have your information removed, we recommend requesting removal directly through your county’s website.
| Date | Buyer | Sale Price | Title Company |
|---|---|---|---|
| -- | Pinnacle Title | ||
| -- | Northern Title Company | ||
| -- | Cache Title Company |
We collect this data history from publicly available records. To have your information removed, we recommend requesting removal directly through your county’s website.
| Date | Status | Borrower | Loan Amount |
|---|---|---|---|
| Open | $120,000 | ||
| Open | $420,000 | ||
| Previous Owner | $244,932 | ||
| Previous Owner | $880,000 | ||
| Previous Owner | $318,000 | ||
| Previous Owner | $560,000 | ||
| Previous Owner | $650,000 |
We collect this data history from publicly available records. To have your information removed, we recommend requesting removal directly through your county’s website.
| Date | Event | Price | List to Sale | Price per Sq Ft |
|---|---|---|---|---|
| 04/18/2017 04/18/17 | Sold | -- | -- | -- |
| 03/08/2017 03/08/17 | Pending | -- | -- | -- |
| 02/08/2017 02/08/17 | For Sale | $339,900 | -- | $107 / Sq Ft |
We collect this data history from publicly available records. To have your information removed, we recommend requesting removal directly through your county’s website.
| Year | Tax Paid | Tax Assessment Tax Assessment Total Assessment is a certain percentage of the fair market value that is determined by local assessors to be the total taxable value of land and additions on the property. | Land | Improvement |
|---|---|---|---|---|
| 2025 | $2,696 | $371,740 | $0 | $0 |
| 2024 | $393 | $500,140 | $0 | $0 |
| 2023 | $3,014 | $364,485 | $0 | $0 |
| 2022 | $3,135 | $364,485 | $0 | $0 |
| 2021 | $2,423 | $442,618 | $70,000 | $372,618 |
| 2020 | $2,269 | $394,016 | $70,000 | $324,016 |
| 2019 | $2,390 | $394,016 | $70,000 | $324,016 |
| 2018 | $2,099 | $339,300 | $50,000 | $289,300 |
| 2017 | $791 | $67,320 | $0 | $0 |
| 2016 | $596 | $50,000 | $0 | $0 |
| 2015 | $590 | $50,000 | $0 | $0 |
| 2014 | $575 | $50,000 | $0 | $0 |
| 2013 | $161 | $15,120 | $0 | $0 |
D
Seller's Agent in 2017
Deolinda Marshall
Key to Realty, LLC
B
Buyer's Agent in 2017
Bruce Leishman
Valley Realty
(435) 770-3033
25 Total Sales
Source: UtahRealEstate.com
MLS Number: 1429858
APN: 04-198-0082
Disclaimer: Certain information contained herein is derived from information provided by parties other than Homes.com. All information provided is deemed reliable, but is not guaranteed to be accurate and should be independently verified.
IDX information is provided exclusively for consumers’ personal, non-commercial use, that it may not be used for any purpose other than to identify prospective properties consumers may be interested in purchasing, and that the data is deemed reliable but is not guaranteed accurate by the MLS. Licensor is only providing the MLS Content and not other sources of data provided in the Product.
Based on information from the Wasatch Front Regional Multiple Listing Service, Inc.. All data, including all measurements and calculations of area, is obtained from various sources and has not been, and will not be, verified by broker or the MLS. All information should be independently reviewed and verified for accuracy. Properties may or may not be listed by the office/agent presenting the information.
Ask me questions while you tour the home.