
Bill Kruckenberger
Sapphire Valley Real Estate
(828) 882-2954
85 Total Sales
87 in Sapphire
$4K - $3.2M Price Range


Estimated Value: $607,000 - $879,099
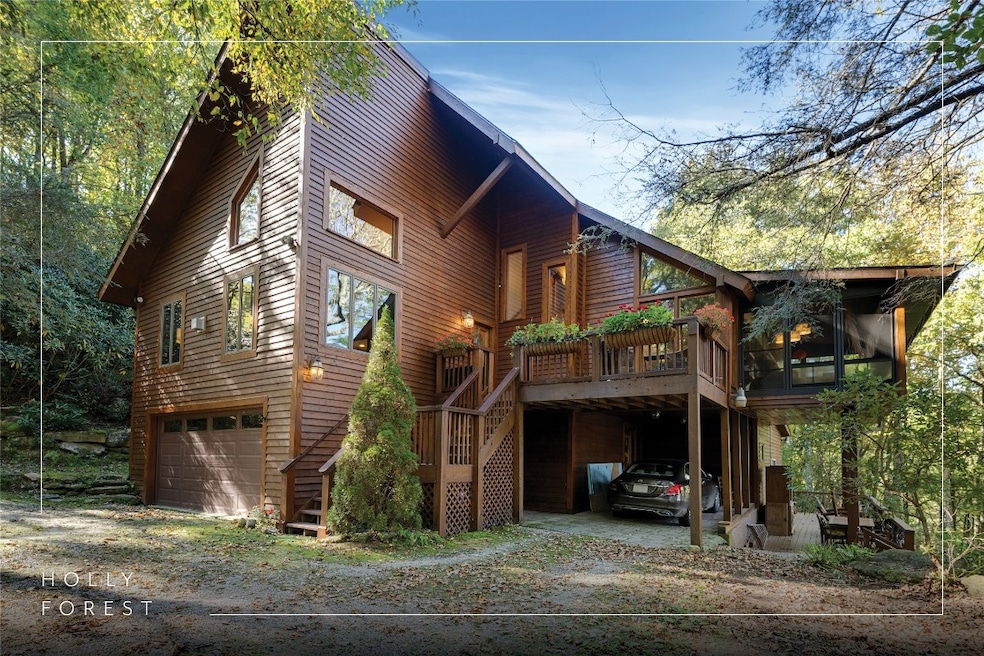
Nestled on a sprawling private lot, this enchanting family-friendly home offers a harmonious blend of comfort and elegance. With four bedrooms and three-and-a-half bathrooms, there's plenty of space for everyone. The home boasts a magnificent enclosed deck off the living room, perfect for soaking in the serene surroundings. Expansive windows flood the interior with natural light, enhancing the grandeur of cathedral ceilings and creating a warm, inviting atmosphere. A versatile bonus room provides endless possibilities for customization to suit your lifestyle. The backyard is a gardener's dream, featuring a lush green space ideal for cultivating your own paradise. During the winter months, enjoy picturesque views of Hogback Lake, which adds to the property's allure. Three cozy fireplaces throughout the home offer warmth and ambiance, making it a perfect retreat in any season. A double garage and carport provide ample parking and storage solutions. Relish mountain views and take advantage of the Sapphire Valley Masters Association's rich array of amenities, including swimming pools, a fitness center, tennis courts, winter skiing, pickleball, golf, and Fairfield Lake access. Located just a short distance from town, you'll have convenient access to shopping, dining, a vibrant community playground, ongoing activities, concerts, and a well-stocked library. This home represents a unique opportunity to embrace a lifestyle of tranquility, recreation, and community engagement. Discover the perfect sanctuary for your family and create cherished memories in this extraordinary residence. Virtually renovated photos are included to showcase the potential of the property.
Last Agent to Sell the Property
Silver Creek Real Estate Group, Inc. License #177809 Listed on: 05/01/2025
We collect this data history from publicly available records. To have your information removed, we recommend requesting removal directly through your county’s website.
Bill Kruckenberger
Sapphire Valley Real Estate
(828) 882-2954
85 Total Sales
87 in Sapphire
$4K - $3.2M Price Range
Jason Shepherd
Looking Glass Realty
(828) 672-6998
165 Total Sales
1 in Sapphire
$40,000 Price
Judy Preiato
Jackson County Realty, Inc.
(631) 602-0034
54 Total Sales
4 in Sapphire
$705K - $770K Price Range
Larry Rogers
Lamplighter Realty
(828) 332-5921
142 Total Sales
1 in Sapphire
$11,500 Price
Kristie Brennan
Vignette Realty, LLC
(828) 547-4480
253 Total Sales
2 in Sapphire
$499,000 Price Range
Rashaune De La Cruz
Vignette Realty, LLC
(828) 332-5588
257 Total Sales
5 in Sapphire
$20K - $445K Price Range
We collect this data history from publicly available records. To have your information removed, we recommend requesting removal directly through your county’s website.
| Date | Buyer | Sale Price | Title Company |
|---|---|---|---|
| $660,000 | None Listed On Document | ||
| $530,000 | -- |
We collect this data history from publicly available records. To have your information removed, we recommend requesting removal directly through your county’s website.
| Date | Status | Borrower | Loan Amount |
|---|---|---|---|
| Previous Owner | $401,960 | ||
| Previous Owner | $417,000 | ||
| Previous Owner | $417,000 |
We collect this data history from publicly available records. To have your information removed, we recommend requesting removal directly through your county’s website.
| Date | Event | Price | List to Sale | Price per Sq Ft |
|---|---|---|---|---|
| 11/06/2025 11/06/25 | Sold | $615,000 | -12.0% | $194 / Sq Ft |
| 10/29/2025 10/29/25 | Pending | -- | -- | -- |
| 09/30/2025 09/30/25 | Price Changed | $699,000 | -3.6% | $220 / Sq Ft |
| 08/06/2025 08/06/25 | Price Changed | $725,000 | -3.3% | $228 / Sq Ft |
| 05/01/2025 05/01/25 | For Sale | $750,000 | -- | $236 / Sq Ft |
We collect this data history from publicly available records. To have your information removed, we recommend requesting removal directly through your county’s website.
| Year | Tax Paid | Tax Assessment Tax Assessment Total Assessment is a certain percentage of the fair market value that is determined by local assessors to be the total taxable value of land and additions on the property. | Land | Improvement |
|---|---|---|---|---|
| 2025 | $2,708 | $712,629 | $28,500 | $684,129 |
| 2024 | $1,352 | $355,870 | $25,000 | $330,870 |
| 2023 | $1,352 | $355,870 | $25,000 | $330,870 |
| 2022 | $1,582 | $355,870 | $25,000 | $330,870 |
| 2021 | $1,352 | $355,870 | $25,000 | $330,870 |
| 2020 | $1,390 | $323,770 | $25,000 | $298,770 |
| 2019 | $1,390 | $323,770 | $25,000 | $298,770 |
| 2018 | $1,390 | $323,770 | $25,000 | $298,770 |
| 2017 | $1,357 | $323,770 | $25,000 | $298,770 |
| 2015 | $1,675 | $323,770 | $25,000 | $298,770 |
| 2011 | -- | $526,940 | $50,000 | $476,940 |
L
Seller's Agent in 2025
Linda Pridgen
Silver Creek Real Estate Group, Inc.
(828) 507-3206
1 in this area
20 Total Sales
C
Buyer's Agent in 2025
Chris Duffy
Silver Creek Real Estate Group - H
(828) 526-6763
10 in this area
34 Total Sales
Source: Highlands-Cashiers Board of REALTORS®
MLS Number: 1000691
APN: 8502-04-8516
Ask me questions while you tour the home.