
Billie Chipain
COLDWELL BANKER REALTY
(941) 265-2127
18 Total Sales
1 in Palmer Ranch
$590,000 Price

Estimated Value: $479,405
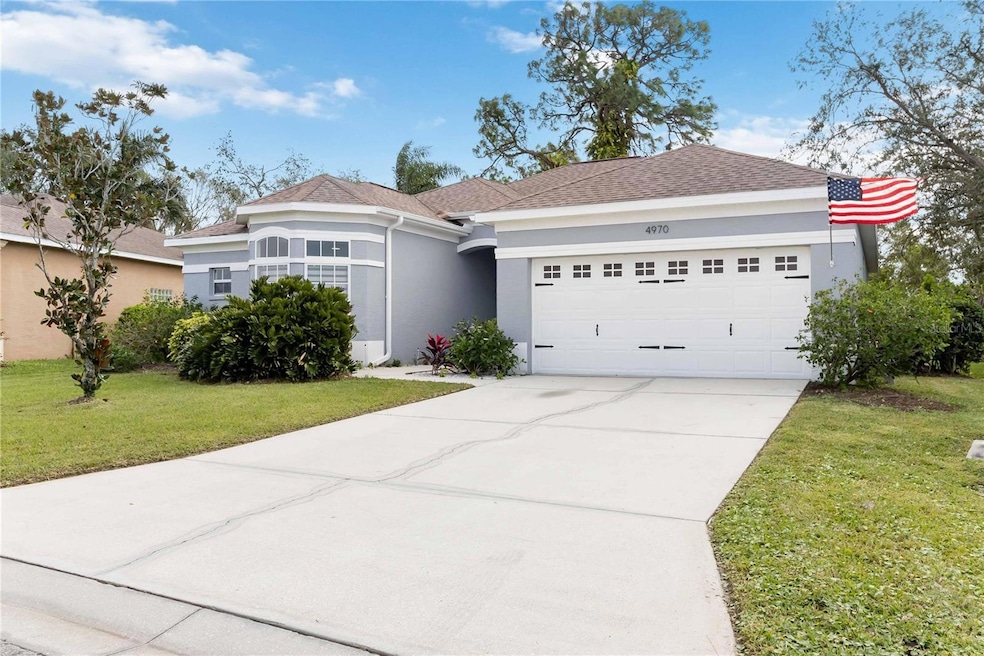
Welcome to this charming home located at 4970 Oldham St in Sarasota, FL. This property boasts a spacious layout with ample natural light, featuring a modern kitchen equipped with stainless steel appliances and elegant countertops. The inviting living area is appropriate for relaxation, and the serene backyard offers a private oasis with lush landscaping. Conveniently situated near local amenities and beautiful beaches, this home provides an excellent opportunity to enjoy the Florida lifestyle. Fully updated home with private back yard, new roof 2025, AC 2022.
Last Agent to Sell the Property
BEYCOME OF FLORIDA LLC Brokerage Phone: 844-239-2663 License #3469487 Listed on: 10/06/2025
We collect this data history from publicly available records. To have your information removed, we recommend requesting removal directly through your county’s website.
Billie Chipain
COLDWELL BANKER REALTY
(941) 265-2127
18 Total Sales
1 in Palmer Ranch
$590,000 Price
Karen Sweat
EXP REALTY LLC
(941) 413-2630
30 Total Sales
1 in Palmer Ranch
$910,000 Price
Rodrigo Posada
THE SHORELINE FL REALTY LLC
(941) 770-3588
93 Total Sales
2 in Palmer Ranch
$420K - $750K Price Range
Julie Larson
WHITE SANDS REALTY GROUP FL
(941) 786-0947
141 Total Sales
2 in Palmer Ranch
$179K - $478K Price Range
Irene Kosse
THE AGENCY SARASOTA
(772) 758-7770
7 Total Sales
1 in Palmer Ranch
$385,000 Price
Veronica Lee
COLDWELL BANKER REALTY
(609) 806-5724
7 Total Sales
1 in Palmer Ranch
$405,000 Price
We collect this data history from publicly available records. To have your information removed, we recommend requesting removal directly through your county’s website.
| Date | Buyer | Sale Price | Title Company |
|---|---|---|---|
| $480,000 | None Listed On Document | ||
| $475,000 | New Title Company Name | ||
| $202,000 | -- | ||
| $161,000 | -- |
We collect this data history from publicly available records. To have your information removed, we recommend requesting removal directly through your county’s website.
| Date | Status | Borrower | Loan Amount |
|---|---|---|---|
| Open | $384,000 | ||
| Previous Owner | $435,000 |
We collect this data history from publicly available records. To have your information removed, we recommend requesting removal directly through your county’s website.
| Date | Event | Price | List to Sale | Price per Sq Ft | Prior Sale |
|---|---|---|---|---|---|
| 11/10/2025 11/10/25 | Sold | $480,000 | -4.0% | $277 / Sq Ft | |
| 10/16/2025 10/16/25 | Pending | -- | -- | -- | |
| 10/06/2025 10/06/25 | For Sale | $500,000 | +5.3% | $288 / Sq Ft | |
| 05/05/2022 05/05/22 | Sold | $475,000 | +7.5% | $274 / Sq Ft | View Prior Sale |
| 04/11/2022 04/11/22 | Pending | -- | -- | -- | |
| 04/08/2022 04/08/22 | For Sale | $442,000 | -- | $255 / Sq Ft |
We collect this data history from publicly available records. To have your information removed, we recommend requesting removal directly through your county’s website.
| Year | Tax Paid | Tax Assessment Tax Assessment Total Assessment is a certain percentage of the fair market value that is determined by local assessors to be the total taxable value of land and additions on the property. | Land | Improvement |
|---|---|---|---|---|
| 2025 | $4,932 | $371,100 | $146,700 | $224,400 |
| 2024 | $5,062 | $376,900 | $142,300 | $234,600 |
| 2023 | $5,062 | $391,300 | $131,400 | $259,900 |
| 2022 | $2,467 | $206,666 | $0 | $0 |
| 2021 | $2,445 | $200,647 | $0 | $0 |
| 2020 | $2,440 | $197,877 | $0 | $0 |
| 2019 | $2,343 | $193,428 | $0 | $0 |
| 2018 | $2,275 | $189,821 | $0 | $0 |
| 2017 | $2,262 | $185,917 | $0 | $0 |
| 2016 | $2,249 | $234,300 | $66,400 | $167,900 |
| 2015 | $2,286 | $214,200 | $62,400 | $151,800 |
| 2014 | $2,309 | $176,741 | $0 | $0 |
Seller's Agent in 2025
Steven Koleno
BEYCOME OF FLORIDA LLC
(312) 300-6768
13,092 Total Sales
T
Buyer's Agent in 2025
Thu Nguyen
SHOWTIME REALTY
(503) 961-4633
42 Total Sales
Seller's Agent in 2022
Angela Diaz Gonzalez
EXP REALTY LLC
(941) 726-3728
61 Total Sales
Buyer's Agent in 2022
Claudia Dybala
DALTON WADE INC
(773) 318-5796
66 Total Sales
Source: Stellar MLS
MLS Number: O6350221
APN: 0098-08-0016
Disclaimer: Certain information contained herein is derived from information provided by parties other than Homes.com. All information provided is deemed reliable, but is not guaranteed to be accurate and should be independently verified.
All data is obtained from various sources and may not have been verified by broker or MLS GRID. Supplied Open House Information is subject to change without notice. All information should be independently reviewed and verified for accuracy. Properties may or may not be listed by the office/agent presenting the information. Some IDX listings have been excluded from this website. IDX information is provided exclusively for personal, non-commercial use, and may not be used for any purpose other than to identify prospective properties consumers may be interested in purchasing. Information is deemed reliable but not guaranteed.
Listings courtesy of Stellar MLS as distributed by MLS GRID.
Based on information submitted to the MLS GRID
Listing Information presented by local MLS brokerage: Ten-X - (888)-952-6393
Ask me questions while you tour the home.