
Brent Jackson
TTR Sotheby's International Realty
(855) 918-0477
223 Total Sales
1 in Sumner
$1,525,000 Price
Estimated Value: $769,095
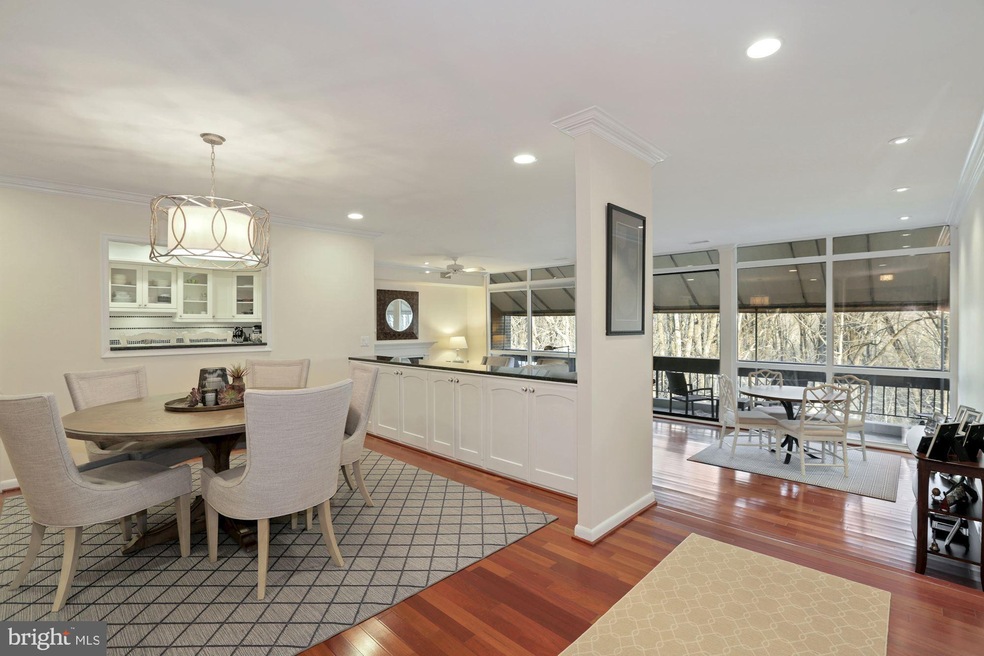
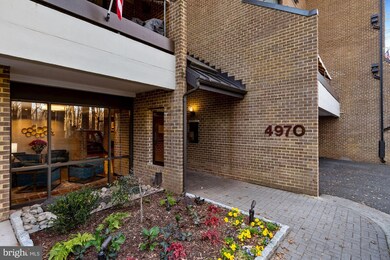
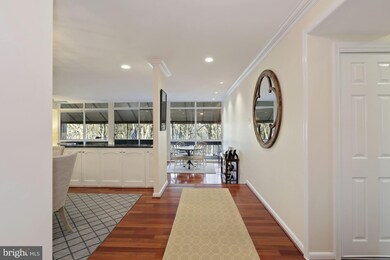
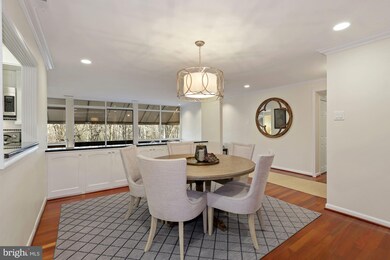
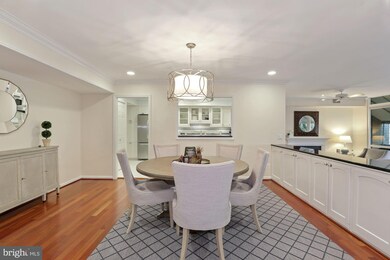
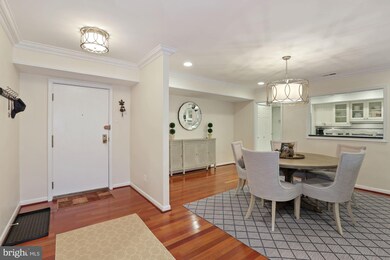
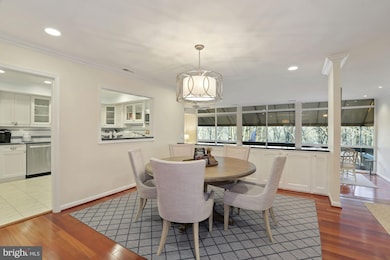
Set in a sylvan setting overlooking the woods and walking trails, this wonderfully updated home is ready for you to move in - gleaming hardwood floors, renovated kitchen is open to the dining and living areas, updated bathrooms, recently replaced windows and HVAC. You will enjoy all Sumner Village has to offer - with easy access to the shops and restaurants at Sumner Place and Capitol Crescent Trail for walks in the woods or a quick bike ride to downtown Bethesda. Two garage parking spaces are included, along with an additional storage space.
Last Agent to Sell the Property
(301) 967-3344 chevychase@ttrsir.com TTR Sotheby's International Realty License #0225047402 Listed on: 01/25/2021
Co-Listed By
(202) 234-3344 frank@franksnodgrass.com TTR Sotheby's International Realty
We collect this data history from publicly available records. To have your information removed, we recommend requesting removal directly through your county’s website.
Brent Jackson
TTR Sotheby's International Realty
(855) 918-0477
223 Total Sales
1 in Sumner
$1,525,000 Price
Evelyn Lugo
Compass
(301) 618-0742
85 Total Sales
3 in Sumner
$725K - $850K Price Range
Shaila Sharmeen
HomeSmart
(202) 902-8539
51 Total Sales
2 in Sumner
$780K - $1M Price Range
Trish Sweeney
Compass
(301) 918-5240
8 Total Sales
1 in Sumner
$580,000 Price
Jon Rudick
Compass
(844) 331-7230
55 Total Sales
1 in Sumner
$1,480,000 Price
Stacey Styslinger
Compass
(301) 918-5241
83 Total Sales
1 in Sumner
$720,000 Price
We collect this data history from publicly available records. To have your information removed, we recommend requesting removal directly through your county’s website.
| Date | Buyer | Sale Price | Title Company |
|---|---|---|---|
| -- | None Listed On Document | ||
| $660,000 | Rgs Title Of Bethesda | ||
| -- | District Title | ||
| $625,000 | District Title | ||
| $534,250 | Fidelity Natl Title Ins Co | ||
| $452,500 | -- | ||
| -- | -- |
We collect this data history from publicly available records. To have your information removed, we recommend requesting removal directly through your county’s website.
| Date | Event | Price | List to Sale | Price per Sq Ft | Prior Sale |
|---|---|---|---|---|---|
| 03/17/2021 03/17/21 | Sold | $660,000 | +3.1% | $383 / Sq Ft | |
| 01/29/2021 01/29/21 | Pending | -- | -- | -- | |
| 01/25/2021 01/25/21 | For Sale | $640,000 | +2.4% | $371 / Sq Ft | |
| 01/09/2018 01/09/18 | Sold | $625,000 | 0.0% | $363 / Sq Ft | View Prior Sale |
| 10/31/2017 10/31/17 | Pending | -- | -- | -- | |
| 10/28/2017 10/28/17 | Price Changed | $625,000 | -3.1% | $363 / Sq Ft | |
| 10/27/2017 10/27/17 | For Sale | $645,000 | +20.7% | $374 / Sq Ft | |
| 03/12/2013 03/12/13 | Sold | $534,250 | +2.0% | $310 / Sq Ft | View Prior Sale |
| 01/22/2013 01/22/13 | Pending | -- | -- | -- | |
| 01/18/2013 01/18/13 | For Sale | $524,000 | -- | $304 / Sq Ft |
We collect this data history from publicly available records. To have your information removed, we recommend requesting removal directly through your county’s website.
| Year | Tax Paid | Tax Assessment Tax Assessment Total Assessment is a certain percentage of the fair market value that is determined by local assessors to be the total taxable value of land and additions on the property. | Land | Improvement |
|---|---|---|---|---|
| 2025 | $6,347 | $605,000 | $181,500 | $423,500 |
| 2024 | $6,853 | $590,000 | $0 | $0 |
| 2023 | $5,990 | $575,000 | $0 | $0 |
| 2022 | $5,542 | $560,000 | $168,000 | $392,000 |
| 2021 | $5,241 | $533,333 | $0 | $0 |
| 2020 | $9,895 | $506,667 | $0 | $0 |
| 2019 | $4,650 | $480,000 | $144,000 | $336,000 |
| 2018 | $4,659 | $480,000 | $144,000 | $336,000 |
| 2017 | $4,875 | $480,000 | $0 | $0 |
| 2016 | $3,417 | $480,000 | $0 | $0 |
| 2015 | $3,417 | $446,667 | $0 | $0 |
| 2014 | $3,417 | $413,333 | $0 | $0 |
Seller's Agent in 2021
Kirsten Williams
TTR Sotheby's International Realty
(202) 657-2022
1 in this area
72 Total Sales
Seller Co-Listing Agent in 2021
Frank Snodgrass
TTR Sotheby's International Realty
(202) 257-0978
79 Total Sales
Buyer's Agent in 2021
Rebecca Harris
Long & Foster
(301) 792-4010
35 in this area
37 Total Sales
D
Seller's Agent in 2018
Dians Sweeney
Long & Foster
(301) 229-4000
3 Total Sales
M
Seller Co-Listing Agent in 2018
Meg Crowlie
Long & Foster
Seller's Agent in 2013
Brian Maury
Compass
(301) 325-4914
7 in this area
53 Total Sales
Source: Bright MLS
MLS Number: MDMC741746
APN: 07-01690332
Disclaimer: Certain information contained herein is derived from information provided by parties other than Homes.com. All information provided is deemed reliable, but is not guaranteed to be accurate and should be independently verified.
The data relating to real estate for sale on this website appears in part through the BRIGHT Internet Data Exchange program, a voluntary cooperative exchange of property listing data between licensed real estate brokerage firms, and is provided by BRIGHT through a licensing agreement.
Listing information is from various brokers who participate in the Bright MLS IDX program and not all listings may be visible on the site.
The property information being provided on or through the website is for the personal, non-commercial use of consumers and such information may not be used for any purpose other than to identify prospective properties consumers may be interested in purchasing.
Some properties which appear for sale on the website may no longer be available because they are for instance, under contract, sold or are no longer being offered for sale.
Property information displayed is deemed reliable but is not guaranteed.
Copyright 2026 Bright MLS, Inc.
Ask me questions while you tour the home.