NOT LISTED FOR SALE

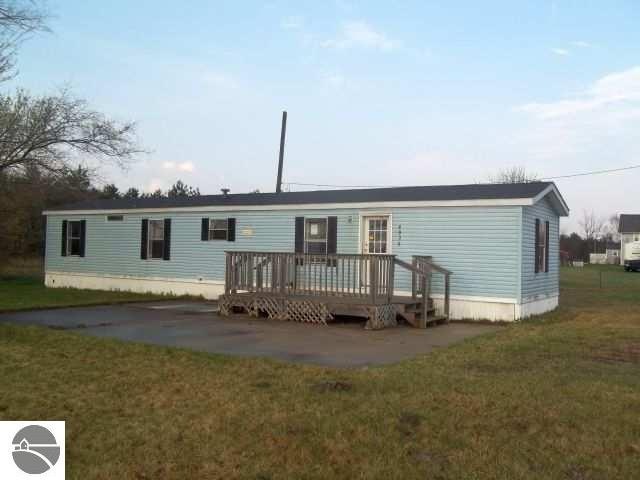
4975 N 3 1/2 Rd Mesick, MI 49668

3 Beds
1 Bath
840 Sq Ft
1 Acre Lot

Sale Details

Date Sold: June 13, 2012

Last sale price $13,500 $16 Per Sq Ft

48 Days on Market

Highlights

  • Countryside Views
  • Forced Air Heating and Cooling System
  • 1-Story Property
  • Corner Lot
  • Shed

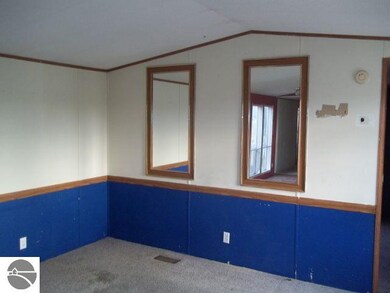
About This Home

As of June 2012

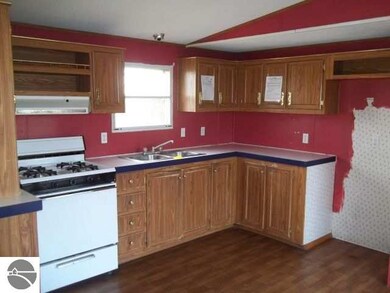
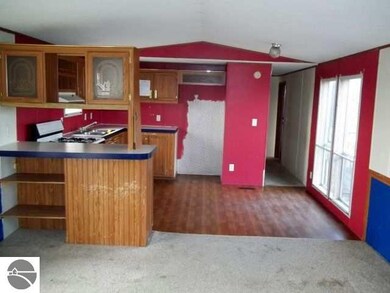
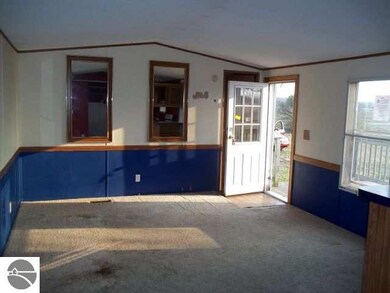
Country Setting, close to the Manistee River and just outside of the Mesick area. Home needs TLC and some love, this would be a great rental investment or full time residence. HUD HOME SOLD AS IS . WWW.CITISIDECORP.COM FOR BIDDING INFORMATION. FHA #263-335200 HOME IS INSURABLE CODE "UI". LEAD BASED PAINT NOTICES. COMMISSION UP TO $1250 TO SELLING AGENT. NEW HOMES EACH DAY. Call today for a showing!

Last Agent to Sell the Property

Michelle Maidens

REO-Cadillac-233028 Listed on: 04/03/2012

REO-Cadillac-233028

Co-Listed By

Ralph Newkirk

REO - Elk Rapids-101308 License #6501290050

Last Buyer's Agent

Michelle Maidens

REO-Cadillac-233028 Listed on: 04/03/2012

REO-Cadillac-233028

Property Details

Home Type

  • Manufactured Home

Year Built

  • Built in 1993

Lot Details

  • 1 Acre Lot
  • Lot Dimensions are 208x208
  • Corner Lot
  • The community has rules related to zoning restrictions

Home Design

  • Single Family Detached Home
  • Manufactured Home
  • Asphalt Roof
  • Vinyl Siding

Interior Spaces

  • 840 Sq Ft Home
  • 1-Story Property
  • Countryside Views
  • Oven or Range

Bedrooms and Bathrooms

  • 3 Bedrooms
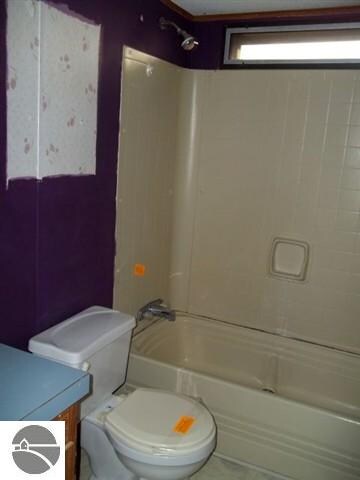
  • 1 Bathroom

Outdoor Features

  • Shed

Utilities

  • Forced Air Heating and Cooling System
  • Well

Property Details

Home Type

Manufactured Home

Year Built

Built in 1993

Lot Details

1 Acres

Listing Details

  • Class: Single Family
  • Type: Residential
  • Style: Manufactured/Single Wide, 1 Story
  • Estimated Year Built: 1993
  • Construction: Manufactured/HUD
  • Special Features: RealEstateOwned
  • Property Sub Type: MobileManufactured
  • Stories: 1
  • Year Built: 1993

Interior Features

  • Appliances Equipment: Oven/Range
  • Bedrooms: 3
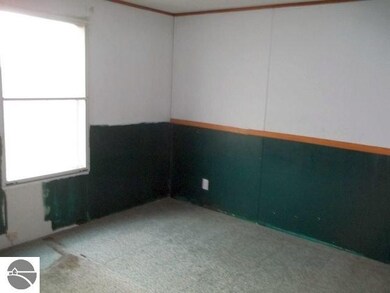
  • Bedroom 1: Dimensions: 10.0x13.0, On Level: Main Floor
  • Bedroom 2: Dimensions: 10.6x10.6, On Level: Main Floor
  • Bedroom 3: Dimensions: 8.0x9.0, On Level: Main Floor
  • Total Bathrooms: 1
  • Dining Room: Dimensions: 13.0xcombo, On Level: Main Floor
  • Kitchen: Dimensions: combox14.6, On Level: Main Floor
  • Living Room: Dimensions: 13.0x14.6, On Level: Main Floor
  • Total Finished Sf Apx: 840

Exterior Features

  • Additional Buildings: Garden/Storage Shed
  • Exterior Features: Countryside View
  • Exterior Finish: Vinyl
  • Number Of Acres: 1
  • Road: Public Maintained, Gravel, Blacktop
  • Roof: Asphalt

Utilities

  • Heating Cooling Types: Forced Air
  • Sewer: Private Septic
  • Water: Private Well

Lot Info

  • Land Features: Corner Lot
  • Lot Dimensions: 208x208
  • Mineral Rights: Unknown
  • Zoning Use Restrictions: Residential, Outbuildings Allowed

MLS Schools

  • School District: Mesick Consolidated Schools
Create a Home Valuation Report for This Property
The Home Valuation Report is an in-depth analysis detailing your home's value as well as a comparison with similar homes in the area

Property History

We collect this data history from publicly available records. To have your information removed, we recommend requesting removal directly through your county’s website.

Date Event Price List to Sale Price per Sq Ft
06/13/2012 06/13/12 Sold $13,500 -15.6% $16 / Sq Ft
05/21/2012 05/21/12 Pending -- -- --
04/03/2012 04/03/12 For Sale $16,000 -- $19 / Sq Ft
Source: Northern Great Lakes REALTORS® MLS

Agents Affiliated with this Home

  • Section Image
  • Section Image
See All Agents

Map

Source: Northern Great Lakes REALTORS® MLS

MLS Number: 1734467

Northern Great Lakes REALTORS® MLS
Your Personal Tour Guide

Ask me questions while you tour the home.