
Ryan Millard
Coldwell Banker Prime Prop,Inc
(315) 400-6445
269 Total Sales
22 in Clay
$123K - $525K Price Range

Estimated Value: $346,000 - $400,000
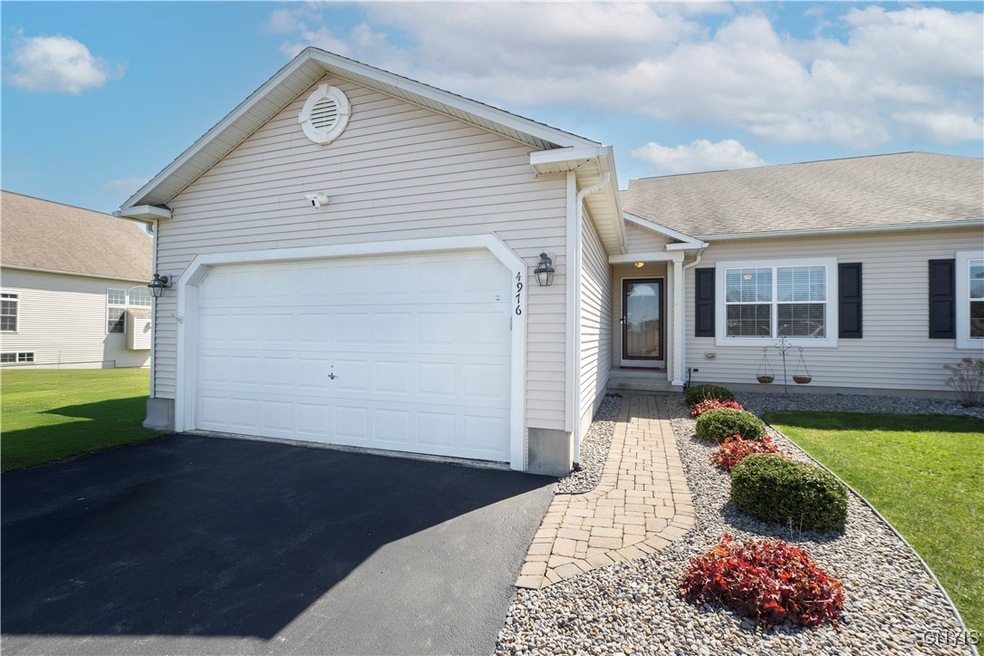
Welcome to your dream home! This exquisite end-unit patio home offers the perfect blend of tranquility and convenience. You’re just moments away from top-tier dining, shopping, and the beloved WEGMANS. Step inside to discover an open floor plan designed for both relaxation and entertaining. The expansive kitchen, a culinary enthusiast’s delight, seamlessly connects to the living and dining areas, ensuring you’re always part of the conversation. The first-floor primary suite is a private oasis, boasting a spacious layout and an en-suite bathroom for ultimate comfort. An additional generously sized bedroom on the main floor provides versatile space—ideal as a guest room or a home office. Ascend to the spacious loft area, perfect for a family room, creative studio, or workout space. The professionally landscaped grounds offer picturesque outdoor spaces, inviting you to unwind and enjoy nature’s beauty. The fully finished basement, illuminated by large windows, adds even more living space, featuring a full bedroom and bathroom—perfect for guests or an in-law suite. Looking simplify your lifestyle? This meticulously maintained home offers unparalleled elegance and ease. Don’t miss the opportunity to make it yours!
Last Agent to Sell the Property
Listing by Acropolis Realty Group LLC License #10401363918 Listed on: 04/07/2025
Co-Listed By
Rebecca Ewald
Listing by Integrated Real Estate Ser LLC License #10401298484
We collect this data history from publicly available records. To have your information removed, we recommend requesting removal directly through your county’s website.
Ryan Millard
Coldwell Banker Prime Prop,Inc
(315) 400-6445
269 Total Sales
22 in Clay
$123K - $525K Price Range
Anna Phillips
Hunt Real Estate ERA
(315) 506-4404
80 Total Sales
34 in Clay
$145K - $320K Price Range
Chip Hodgkins
Hunt Real Estate ERA
(680) 220-4529
332 Total Sales
69 in Clay
$45K - $580K Price Range
Stacey Kelso-O'Connor
Howard Hanna Real Estate
(315) 640-4355
93 Total Sales
8 in Clay
$185K - $535K Price Range
Amanda Faatz
Acropolis Realty Group LLC
(315) 870-1901
94 Total Sales
12 in Clay
$170K - $300K Price Range
Kimberly Caves
Coldwell Banker Prime Prop,Inc
(315) 640-3193
163 Total Sales
57 in Clay
$132K - $485K Price Range
We collect this data history from publicly available records. To have your information removed, we recommend requesting removal directly through your county’s website.
| Date | Buyer | Sale Price | Title Company |
|---|---|---|---|
| $376,000 | None Available | ||
| $187,500 | David Jones |
We collect this data history from publicly available records. To have your information removed, we recommend requesting removal directly through your county’s website.
| Date | Status | Borrower | Loan Amount |
|---|---|---|---|
| Previous Owner | $184,005 |
We collect this data history from publicly available records. To have your information removed, we recommend requesting removal directly through your county’s website.
| Date | Event | Price | List to Sale | Price per Sq Ft |
|---|---|---|---|---|
| 06/05/2025 06/05/25 | Sold | $376,000 | +0.3% | $211 / Sq Ft |
| 04/15/2025 04/15/25 | Pending | -- | -- | -- |
| 04/07/2025 04/07/25 | For Sale | $375,000 | -- | $211 / Sq Ft |
We collect this data history from publicly available records. To have your information removed, we recommend requesting removal directly through your county’s website.
| Year | Tax Paid | Tax Assessment Tax Assessment Total Assessment is a certain percentage of the fair market value that is determined by local assessors to be the total taxable value of land and additions on the property. | Land | Improvement |
|---|---|---|---|---|
| 2025 | $8,756 | $8,000 | $800 | $7,200 |
| 2024 | $8,756 | $8,000 | $800 | $7,200 |
| 2023 | $8,651 | $8,000 | $800 | $7,200 |
| 2022 | $8,659 | $8,000 | $800 | $7,200 |
| 2021 | $8,556 | $8,000 | $800 | $7,200 |
| 2020 | $7,564 | $8,000 | $800 | $7,200 |
| 2019 | $2,731 | $8,000 | $800 | $7,200 |
| 2018 | $7,366 | $8,000 | $800 | $7,200 |
| 2017 | $2,612 | $8,000 | $800 | $7,200 |
| 2016 | $7,091 | $8,000 | $800 | $7,200 |
| 2015 | -- | $8,000 | $800 | $7,200 |
| 2014 | -- | $8,000 | $800 | $7,200 |
Seller's Agent in 2025
Alexia Rodriguez
Acropolis Realty Group LLC
(315) 530-2100
41 Total Sales
R
Seller Co-Listing Agent in 2025
Rebecca Ewald
Integrated Real Estate Ser LLC
Buyer's Agent in 2025
Marianne Kawelo
Hunt Real Estate
(315) 920-1100
227 Total Sales
Source: Central New York Information Services
MLS Number: S1597991
APN: 312489-116-001-0003-024-000-0000
Disclaimer: Certain information contained herein is derived from information provided by parties other than Homes.com. All information provided is deemed reliable, but is not guaranteed to be accurate and should be independently verified.
The data relating to real estate on this web site comes in part from the Internet Data Exchange (IDX) Program of the CNYIS, UNYREIS and WNYREIS. Real estate listings held by firms other than Homes.com, LLC are marked with the IDX logo and include the Listing Broker’s Firm Name.
Disclaimer: All information deemed reliable but not guaranteed and should be independently verified. All properties are subject to prior sale, change or withdrawal. Neither the listing broker(s) nor Homes.com, LLC shall be responsible for any typographical errors, misinformation, misprints, and shall be held totally harmless. © 2026 CNYIS, UNYREIS, WNYREIS. All rights reserved.
Ask me questions while you tour the home.