
Mary Messina
Long & Foster Real Estate, Inc.
(267) 719-2387
31 Total Sales
12 in Avalon
$1.2M - $6.7M Price Range



Estimated Value: $1,617,103 - $4,072,000
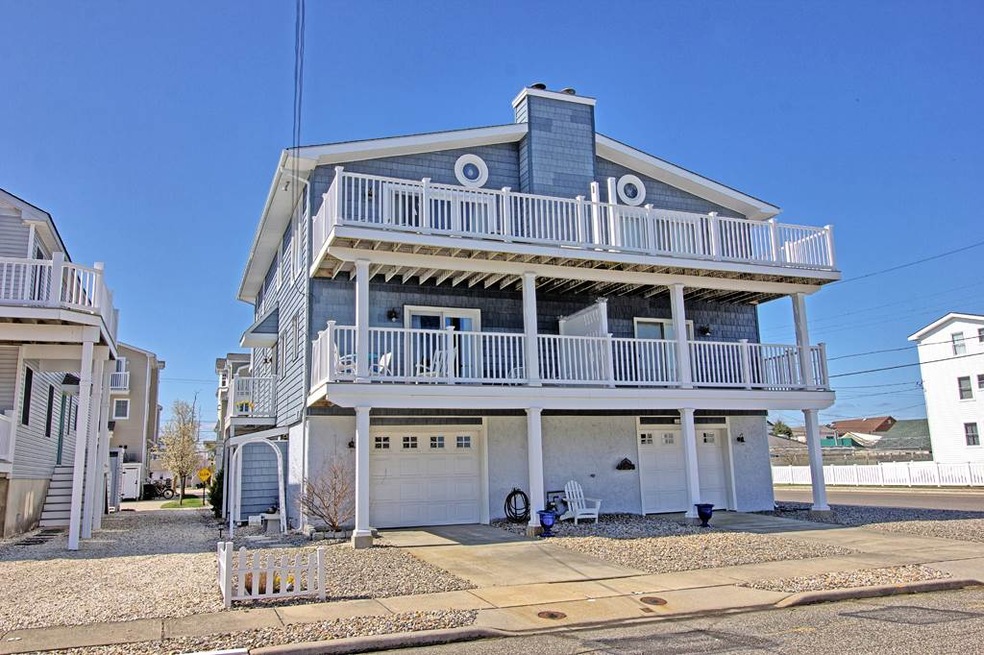
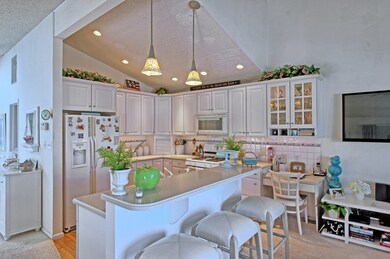
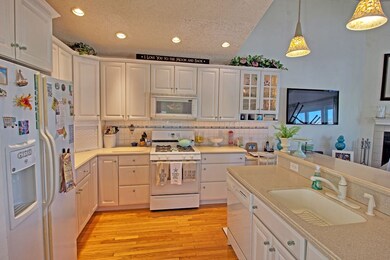
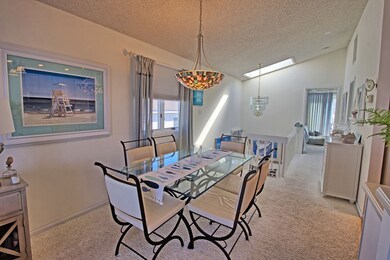
Stunning and wide-spanning bay views, expansive deck space, and a spacious interior detail just a few of the highlights of this townhome gem. Located in quiet, residential enclave of 20th Street, this large townhome is situated on an oversized, 60 foot wide corner lot. As a result, the interior has a comparable square footage to many three story townhomes. The difference from other townhomes is the entire first floor of this home is garage, allowing for parking, storage, and entertainment space. Inside, you will find four very spacious bedrooms, three of which are on the first floor. The front and rear, first floor bedrooms each have large decks than span the width of the house. On the second floor, the entertaining space is wide open with water views from the kitchen, living room and dining area. The space also features a large center island and a wood burning fireplace. The second floor, front facing deck is accessed through a brand new, 3 paned slider. The deck is 20 feet wide and offers multiple seating areas, all with sensational views of the water and of Cedar Island. In the rear of the second floor, you will find the master bedroom, with an en-suite bath, and another great, southern exposed deck that is perfect for watching the sunset or the 4th of July fireworks. Other recent upgrades by the owner include a new roof, new composite decking, and new maintenance free vinyl siding. Whether your interest is staring at the water, being located a very short walk into the center of town, or being located steps away from dropping a kayak in the bay, this property and location offers something for everyone!
We collect this data history from publicly available records. To have your information removed, we recommend requesting removal directly through your county’s website.
Mary Messina
Long & Foster Real Estate, Inc.
(267) 719-2387
31 Total Sales
12 in Avalon
$1.2M - $6.7M Price Range
Janet Cantwell-Papale
Compass RE
(856) 460-5663
109 Total Sales
2 in Avalon
$2.9M - $4M Price Range
Anthony Chiolo
Keller Williams Realty Jersey Shore - Wildwood Crest
(609) 849-5850
173 Total Sales
1 in Avalon
$5,850,000 Price
Colleen Sowers
Coastal Elite Realty
(609) 849-3602
193 Total Sales
1 in Avalon
$415,000 Price
Augustus Purdy
A LEWIS PURDY REAL ESTATE INC
(866) 501-6026
26 Total Sales
13 in Avalon
$1.1M - $10.3M Price Range
Christopher Romo
Tim Kerr Sotheby's International Realty
(855) 515-0091
28 Total Sales
1 in Avalon
$1,350,000 Price
We collect this data history from publicly available records. To have your information removed, we recommend requesting removal directly through your county’s website.
| Date | Buyer | Sale Price | Title Company |
|---|---|---|---|
| -- | None Listed On Document | ||
| -- | -- | ||
| $395,000 | -- | ||
| $213,000 | -- | ||
| $213,000 | -- | ||
| -- | -- | ||
| -- | -- |
We collect this data history from publicly available records. To have your information removed, we recommend requesting removal directly through your county’s website.
| Date | Event | Price | List to Sale | Price per Sq Ft |
|---|---|---|---|---|
| 05/26/2016 05/26/16 | Sold | $760,000 | -0.6% | $422 / Sq Ft |
| 04/26/2016 04/26/16 | Pending | -- | -- | -- |
| 04/07/2016 04/07/16 | For Sale | $764,900 | -- | $425 / Sq Ft |
We collect this data history from publicly available records. To have your information removed, we recommend requesting removal directly through your county’s website.
| Year | Tax Paid | Tax Assessment Tax Assessment Total Assessment is a certain percentage of the fair market value that is determined by local assessors to be the total taxable value of land and additions on the property. | Land | Improvement |
|---|---|---|---|---|
| 2026 | $4,527 | $737,300 | $450,000 | $287,300 |
| 2025 | $4,527 | $737,300 | $450,000 | $287,300 |
| 2024 | $4,527 | $737,300 | $450,000 | $287,300 |
| 2023 | $4,490 | $737,300 | $450,000 | $287,300 |
| 2022 | $4,188 | $737,300 | $450,000 | $287,300 |
| 2021 | $3,760 | $737,300 | $450,000 | $287,300 |
| 2020 | $3,878 | $737,300 | $450,000 | $287,300 |
| 2019 | $3,760 | $737,300 | $450,000 | $287,300 |
| 2018 | $3,598 | $737,300 | $450,000 | $287,300 |
| 2017 | $2,809 | $505,300 | $325,000 | $180,300 |
| 2016 | $2,779 | $505,300 | $325,000 | $180,300 |
| 2015 | $2,734 | $505,300 | $325,000 | $180,300 |
| 2014 | $2,703 | $505,300 | $325,000 | $180,300 |
J
Seller's Agent in 2016
John (Jack) Binder Jr
FERGUSON-DECHERT, INC
(609) 778-8656
152 Total Sales
Source: Cape May County Association of REALTORS®
MLS Number: 169546
APN: 01-00020-06-00140-01-C-W
Disclaimer: Certain information contained herein is derived from information provided by parties other than Homes.com. All information provided is deemed reliable, but is not guaranteed to be accurate and should be independently verified.
Broker Reciprocity: The data relating to real estate for sale or rent on this web site comes in part from the Broker Reciprocity program of the Cape May County Multiple Listing Service. Real estate listings held by brokerage firms other than Ten-X are marked with the Broker Reciprocity logo or the Broker Reciprocity thumbnail logo and detailed information about them includes the name of the listing brokers. This information is deemed reliable but not guaranteed. Representations as subject to verification by inspection and subject to change without notice. Some properties which appear for sale or rent on this website may no longer be available because they are under contract, have sold, or are no longer being offered for sale or rent. Information is deemed to be accurate but not guaranteed.
Ask me questions while you tour the home.