
Kara Moll
Keller Williams ONEChicago
(708) 401-6516
141 Total Sales
1 in Glen Ellyn
$704,000 Price



Estimated Value: $970,728
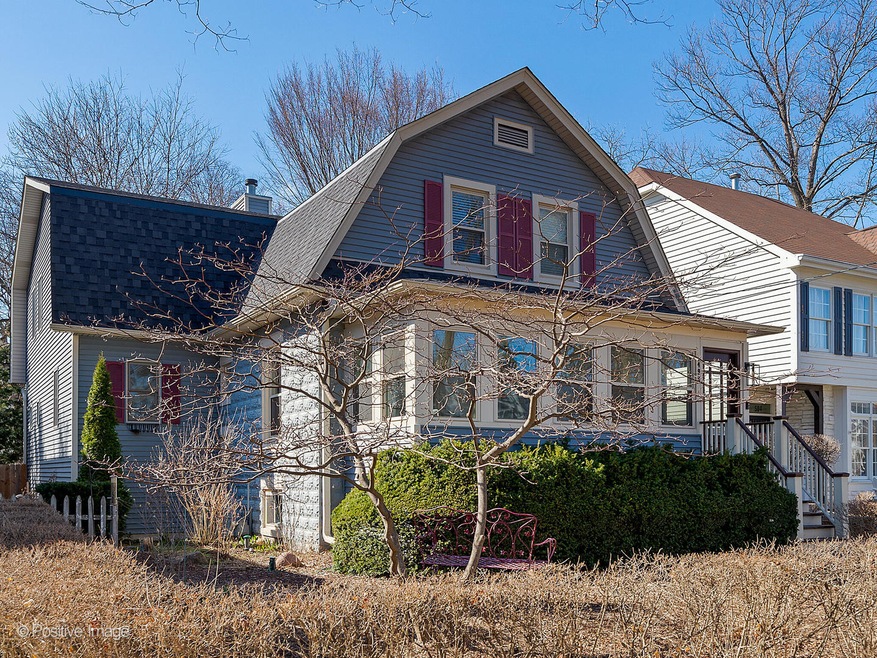
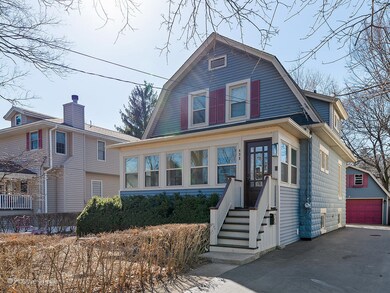
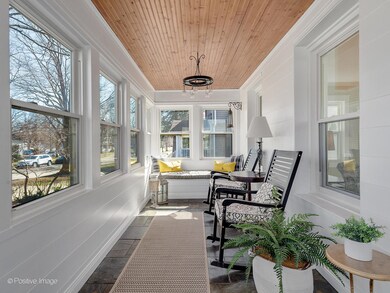
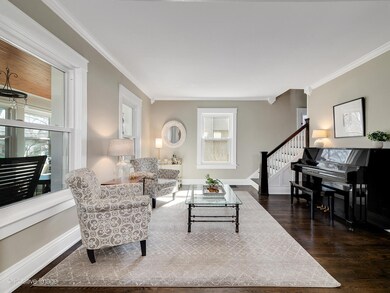
MULTIPLE OFFERS RECEIVED. REQUESTING HIGHEST AND BEST BY SATURDAY 7:00 PM. NO ESCALATION RIDERS PLEASE. This light filled, 4 bedroom, 2.5 bath farmhouse with primary en suite is a dream. Features include hardwood floors, custom built-ins and designer finishes throughout. The formal living and dining room mix modern design with original leaded glass and beautiful built in cabinetry. The first floor family room boasts a vaulted ceiling, inviting fireplace, and a spectacular wall of windows overlooking the award winning yard. From there you can step right out onto a 2 tiered entertainment sized deck. Natural cherry cabinets, stone countertops and stainless appliances are showcased in the kitchen along with a large island and separate breakfast area. You'll find all 4 bedrooms on the 2nd floor. The primary bedroom includes a stunning spa inspired private bath with walk-in shower, Carrara marble finishes and his/hers closets. The comfortable lower level offers a rec room and open play room, built in desk space and laundry room. Exterior features include professional landscaping, detached garage with loft space, entertainment-sized decks and a fully fenced yard. There are also many recent updates including roof, windows, mechanicals, kitchen appliances and baths. Located in the Benjamin Franklin School District, your buyers will not be disappointed.
Last Agent to Sell the Property
Coldwell Banker Realty License #475136538 Listed on: 03/12/2021
Last Buyer's Agent
@properties Christie's International Real Estate License #475169167
We collect this data history from publicly available records. To have your information removed, we recommend requesting removal directly through your county’s website.
Kara Moll
Keller Williams ONEChicago
(708) 401-6516
141 Total Sales
1 in Glen Ellyn
$704,000 Price
Joelle Venzera
Compass
(708) 564-3952
110 Total Sales
1 in Glen Ellyn
$522,000 Price
Howard Fearon
HomeSmart Realty Group
(224) 479-1337
22 Total Sales
1 in Glen Ellyn
$495,000 Price
O'Neia Washington
O W Auction Group LLC
(773) 923-3407
59 Total Sales
1 in Glen Ellyn
$272,500 Price
Deneen Ruffolo
Realty Executives Midwest
(708) 286-5683
91 Total Sales
1 in Glen Ellyn
$509,000 Price
Amy Diamond
@properties Christie's International Real Estate
(224) 271-9757
289 Total Sales
2 in Glen Ellyn
$365K - $1M Price Range
We collect this data history from publicly available records. To have your information removed, we recommend requesting removal directly through your county’s website.
| Date | Buyer | Sale Price | Title Company |
|---|---|---|---|
| $665,000 | Chicago Title | ||
| Loos Roland A | $161,500 | First American Title Insuran |
We collect this data history from publicly available records. To have your information removed, we recommend requesting removal directly through your county’s website.
| Date | Status | Borrower | Loan Amount |
|---|---|---|---|
| Open | $532,000 | ||
| Previous Owner | Loss Deborah | $19,372 | |
| Previous Owner | Loos Deborah M | $89,653 | |
| Previous Owner | Loos Roland A | $241,000 | |
| Previous Owner | Loos Roland A | $90,000 | |
| Previous Owner | Loos Roland | $25,000 | |
| Previous Owner | Loos Roland A | $278,496 | |
| Previous Owner | Loos Roland A | $51,837 | |
| Previous Owner | Loos Roland A | $231,420 | |
| Previous Owner | Loos Roland A | $26,493 | |
| Previous Owner | Loos Roland A | $208,999 |
We collect this data history from publicly available records. To have your information removed, we recommend requesting removal directly through your county’s website.
| Date | Event | Price | List to Sale | Price per Sq Ft |
|---|---|---|---|---|
| 05/13/2021 05/13/21 | Sold | $665,000 | +5.6% | $296 / Sq Ft |
| 03/14/2021 03/14/21 | Pending | -- | -- | -- |
| 03/11/2021 03/11/21 | For Sale | $629,900 | -- | $280 / Sq Ft |
We collect this data history from publicly available records. To have your information removed, we recommend requesting removal directly through your county’s website.
| Year | Tax Paid | Tax Assessment Tax Assessment Total Assessment is a certain percentage of the fair market value that is determined by local assessors to be the total taxable value of land and additions on the property. | Land | Improvement |
|---|---|---|---|---|
| 2024 | $16,633 | $240,822 | $32,918 | $207,904 |
| 2023 | $15,908 | $221,670 | $30,300 | $191,370 |
| 2022 | $11,978 | $165,980 | $28,630 | $137,350 |
| 2021 | $11,520 | $162,040 | $27,950 | $134,090 |
| 2020 | $11,292 | $160,530 | $27,690 | $132,840 |
| 2019 | $11,040 | $156,290 | $26,960 | $129,330 |
| 2018 | $9,854 | $139,070 | $25,410 | $113,660 |
| 2017 | $9,706 | $133,940 | $24,470 | $109,470 |
| 2016 | $9,833 | $128,590 | $23,490 | $105,100 |
| 2015 | $9,808 | $122,680 | $22,410 | $100,270 |
| 2014 | $10,402 | $125,260 | $20,100 | $105,160 |
| 2013 | $10,127 | $125,640 | $20,160 | $105,480 |
Seller's Agent in 2021
Cathy Bier
Coldwell Banker Realty
(708) 567-2032
493 Total Sales
Buyer's Agent in 2021
Jennifer Iaccino
@ Properties
(630) 290-8690
175 Total Sales
Source: Midwest Real Estate Data (MRED)
MLS Number: 10998739
APN: 05-11-416-010
Disclaimer: Certain information contained herein is derived from information provided by parties other than Homes.com. All information provided is deemed reliable, but is not guaranteed to be accurate and should be independently verified.
All data is obtained from various sources and may not have been verified by broker or MLS GRID. Supplied Open House Information is subject to change without notice. All information should be independently reviewed and verified for accuracy. Properties may or may not be listed by the office/agent presenting the information. Some IDX listings have been excluded from this website.
Listings courtesy of Midwest Real Estate Data (MRED) as distributed by MLS GRID.
Based on information submitted to the MLS GRID
Ask me questions while you tour the home.