
Seller's Agent in 2025
Consuelo Quinonez
Palma Realty Corporation
(401) 226-6814
16 Total Sales
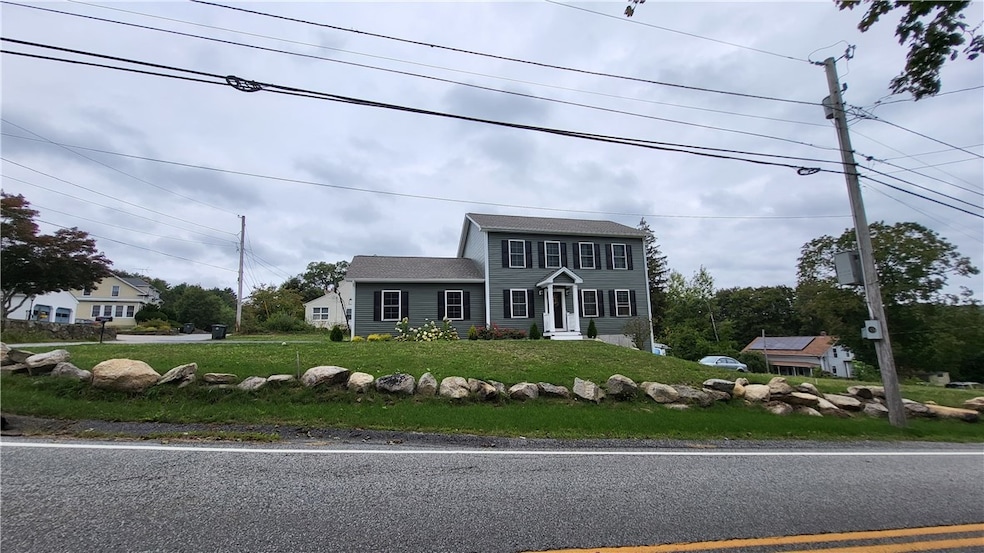


Move right into this brand-new colonial in Coventry! Built in 2024, this 3 bed, 2.5 bath home features hardwoods throughout, central air, Hydro-Air HVAC, a gas fireplace, and a large rear deck. The spacious walkout basement is roughed for an additional bathroom. With a two-car garage and quality finishes, this home is a must-see. Skip the long construction wait schedule your showing today!
Last Agent to Sell the Property
Palma Realty Corporation License #REB.0019523 Listed on: 09/12/2025
We collect this data history from publicly available records. To have your information removed, we recommend requesting removal directly through your county’s website.
| Date | Event | Price | List to Sale | Price per Sq Ft | Prior Sale |
|---|---|---|---|---|---|
| 11/07/2025 11/07/25 | Sold | $620,000 | -3.0% | $158 / Sq Ft | |
| 10/09/2025 10/09/25 | Pending | -- | -- | -- | |
| 10/01/2025 10/01/25 | Price Changed | $639,000 | -1.5% | $163 / Sq Ft | |
| 09/12/2025 09/12/25 | For Sale | $649,000 | +13.4% | $165 / Sq Ft | |
| 10/21/2024 10/21/24 | Sold | $572,400 | -6.9% | $253 / Sq Ft | View Prior Sale |
| 09/27/2024 09/27/24 | Pending | -- | -- | -- | |
| 09/24/2024 09/24/24 | For Sale | $614,900 | -- | $272 / Sq Ft |
We collect this data history from publicly available records. To have your information removed, we recommend requesting removal directly through your county’s website.
| Year | Tax Paid | Tax Assessment Tax Assessment Total Assessment is a certain percentage of the fair market value that is determined by local assessors to be the total taxable value of land and additions on the property. | Land | Improvement |
|---|---|---|---|---|
| 2025 | $651 | $98,480 | $14,000 | $84,480 |
| 2024 | $651 | $93,960 | $14,000 | $79,960 |
| 2023 | $575 | $91,600 | $14,000 | $77,600 |
| 2022 | $693 | $75,640 | $10,000 | $65,640 |
| 2021 | $656 | $59,000 | $10,000 | $49,000 |
| 2020 | $1,708 | $50,560 | $6,000 | $44,560 |
| 2019 | $1,587 | $47,400 | $6,000 | $41,400 |
| 2018 | $1,371 | $41,760 | $6,000 | $35,760 |
| 2016 | $1,181 | $36,800 | $6,000 | $30,800 |
| 2015 | $899 | $29,000 | $6,000 | $23,000 |
| 2014 | $768 | $25,560 | $4,000 | $21,560 |
Seller's Agent in 2025
Consuelo Quinonez
Palma Realty Corporation
(401) 226-6814
16 Total Sales
T
Buyer's Agent in 2025
Ted Bourque
Residential Properties Ltd.
(401) 749-1699
58 Total Sales
J
Seller's Agent in 2024
James Thompson
Ri Flat Fee.Com
(401) 741-3502
7 Total Sales
Buyer's Agent in 2024
Beatriz Giron-moreau
Coldwell Banker Realty
(401) 263-2840
137 Total Sales
Source: State-Wide MLS
MLS Number: 1395119
Disclaimer: Certain information contained herein is derived from information provided by parties other than Homes.com. All information provided is deemed reliable, but is not guaranteed to be accurate and should be independently verified.
IDX information is provided exclusively for personal, non-commercial use, and may not be used for any purpose other than to identify prospective properties consumers may be interested in purchasing. Information is deemed reliable but not guaranteed.
Copyright © 2026 State-Wide MLS, Inc. All rights reserved.
Ask me questions while you tour the home.