
Chloe White
KW Legacy Partners
(959) 208-4542
213 Total Sales
1 in Killingworth
$455,000 Price
Estimated Value: $548,415
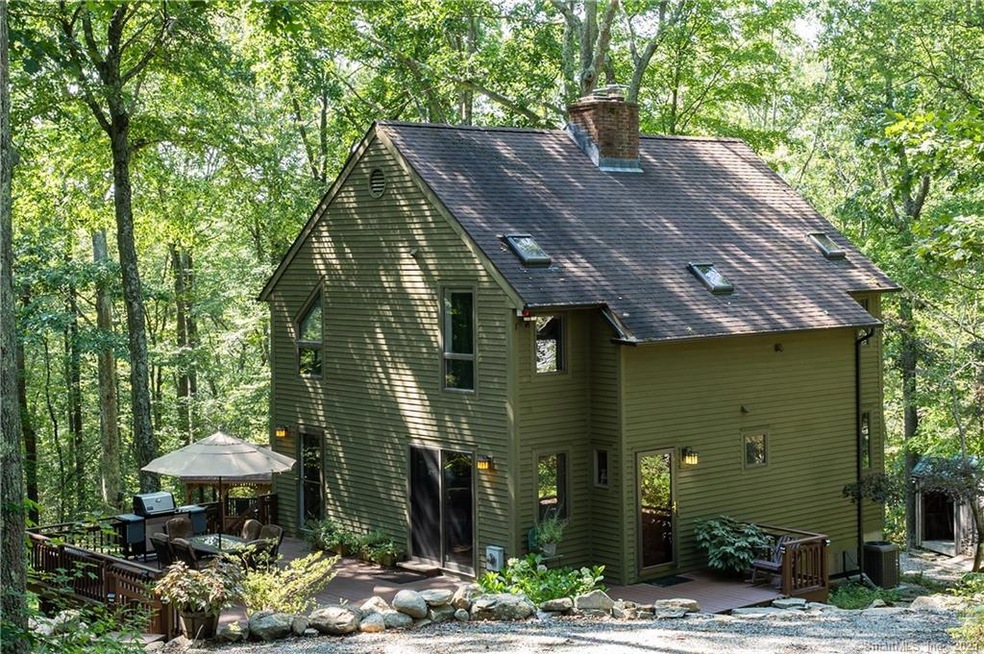
This striking contemporary exudes warmth and tranquility with eye-catching views! Situated on over 2 acres of park-like setting, every level and dimension savors the peaceful and private scenery that surrounds this home. Enter into the foyer from an expansive wraparound deck into a lovely kitchen/eat-in area and a cozy reading space all with cherry wood flooring and sweeping windows to savor the views while enjoying the gas fire stove. Also on this level is a first floor bedroom and full bath. On the lower level, which walks out onto a lovely deck, you will find an expansive family room with a wood-burning fireplace and built-in desk area perfect for working at home. On the open second level are two more bedrooms, another full bath, and an enchanting small loft for reading, working and taking in more of the exceptional views. This home boasts many extras including Australian Cypress flooring in each of the bedrooms as well the staircase, central air, a beautiful gazebo in the backyard with an additional flex room currently being used as an exercise room, and a two car detached garage with great storage. This is a must see for those looking for an inviting full-time home, or those seeking a serene getaway!
Last Agent to Sell the Property
Pearce Real Estate License #RES.0812506 Listed on: 09/13/2022
We collect this data history from publicly available records. To have your information removed, we recommend requesting removal directly through your county’s website.
Chloe White
KW Legacy Partners
(959) 208-4542
213 Total Sales
1 in Killingworth
$455,000 Price
Kevin Geysen
William Pitt Sotheby's Int'l
(860) 607-2299
61 Total Sales
2 in Killingworth
$625K - $806K Price Range
Michael Marsden
Compass Connecticut, LLC
(959) 500-5164
85 Total Sales
2 in Killingworth
$395K - $685K Price Range
Sandra Blevins
William Raveis Real Estate
(855) 908-1937
80 Total Sales
2 in Killingworth
$540K - $1.1M Price Range
Sarah Andrea
Coldwell Banker Realty
(475) 224-4665
63 Total Sales
1 in Killingworth
$359,000 Price
Linda Heinig & Kim O'Donnell
William Raveis Real Estate
(475) 267-4466
56 Total Sales
1 in Killingworth
$585,000 Price
We collect this data history from publicly available records. To have your information removed, we recommend requesting removal directly through your county’s website.
| Date | Buyer | Sale Price | Title Company |
|---|---|---|---|
| $450,000 | None Available | ||
| $320,000 | -- | ||
| $220,000 | -- |
We collect this data history from publicly available records. To have your information removed, we recommend requesting removal directly through your county’s website.
| Date | Status | Borrower | Loan Amount |
|---|---|---|---|
| Open | $352,800 | ||
| Previous Owner | $229,775 | ||
| Previous Owner | $248,000 | ||
| Previous Owner | $147,500 | ||
| Previous Owner | $90,000 |
We collect this data history from publicly available records. To have your information removed, we recommend requesting removal directly through your county’s website.
| Date | Event | Price | List to Sale | Price per Sq Ft |
|---|---|---|---|---|
| 10/27/2022 10/27/22 | Sold | $450,000 | +20.0% | $324 / Sq Ft |
| 09/19/2022 09/19/22 | Pending | -- | -- | -- |
| 09/15/2022 09/15/22 | For Sale | $375,000 | -- | $270 / Sq Ft |
We collect this data history from publicly available records. To have your information removed, we recommend requesting removal directly through your county’s website.
| Year | Tax Paid | Tax Assessment Tax Assessment Total Assessment is a certain percentage of the fair market value that is determined by local assessors to be the total taxable value of land and additions on the property. | Land | Improvement |
|---|---|---|---|---|
| 2025 | $5,016 | $191,310 | $66,500 | $124,810 |
| 2024 | $4,634 | $191,310 | $66,500 | $124,810 |
| 2023 | $4,490 | $191,310 | $66,500 | $124,810 |
| 2022 | $4,442 | $191,310 | $66,500 | $124,810 |
| 2021 | $4,747 | $177,670 | $70,000 | $107,670 |
| 2020 | $4,747 | $177,670 | $70,000 | $107,670 |
| 2019 | $4,881 | $177,670 | $70,000 | $107,670 |
| 2018 | $4,881 | $177,670 | $70,000 | $107,670 |
| 2017 | $4,881 | $177,670 | $70,000 | $107,670 |
| 2016 | $4,696 | $181,370 | $105,000 | $76,370 |
| 2015 | $4,576 | $181,370 | $105,000 | $76,370 |
| 2014 | $4,449 | $181,370 | $105,000 | $76,370 |
Seller's Agent in 2022
Linda Amplo
Pearce Real Estate
(203) 676-4640
24 Total Sales
Buyer's Agent in 2022
Linda Toscano
Coldwell Banker Realty
(203) 520-7899
190 Total Sales
Source: SmartMLS
MLS Number: 170521349
APN: KILL-000014-000000-000007J
Disclaimer: Certain information contained herein is derived from information provided by parties other than Homes.com. All information provided is deemed reliable, but is not guaranteed to be accurate and should be independently verified.
IDX information is provided exclusively for personal, non-commercial use, and may not be used for any purpose other than to identify prospective properties consumers may be interested in purchasing. Information is deemed reliable but not guaranteed.
Ask me questions while you tour the home.