
Giacinto Paoletti
Alaska Realty & Investments
(888) 613-3360
350 Total Sales
21 in Gateway
$170K - $1.5M Price Range



Estimated Value: $561,845

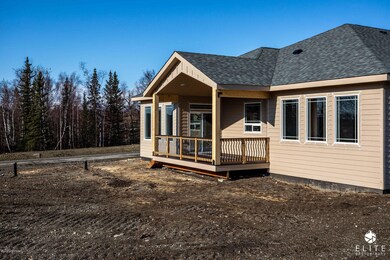


This sprawling ranch style home is a beauty! Spacious Master offers walk in slower, gorgeous bath w/ 6' spa tub and separate tiled shower w/spa jets. bedrooms are generously sized. The covered deck is perfect for entertaining. Kitchen w/ pantry and so much more. view from ''Sun'' room - can be a living or dining room- which boasts lots of windows. Situated on a level corner lot!This home will be gorgeous! builder is available to meet on site. Full set of plans is available to view. The flex room can have several uses - choose what is right for you! Large dining area with lots of large windows to take advantage of natural lighting! Kitchen is open to the living area and offers a breakfast bar area, pantry, upgraded cabinets and special solid surface countertops. large laundry room is open to both the garage & kitchen for easiest convenience! The builder has a special vision for this home and drew this plan specific for this lot, to take advantage of the sun and the view. This promises to be stunning!
Last Agent to Sell the Property
Team Rogers
Elite Real Estate Group License #500027 Listed on: 03/19/2019
We collect this data history from publicly available records. To have your information removed, we recommend requesting removal directly through your county’s website.
Giacinto Paoletti
Alaska Realty & Investments
(888) 613-3360
350 Total Sales
21 in Gateway
$170K - $1.5M Price Range
Jay Van Diest
Valley Market Real Estate
(888) 483-4173
190 Total Sales
4 in Gateway
$175K - $530K Price Range
Roger Briley
Alaska Real Estate Associates, LLC
(833) 584-2508
175 Total Sales
2 in Gateway
$595K - $725K Price Range
Marty Van Diest
Valley Market Real Estate
(833) 689-7050
260 Total Sales
19 in Gateway
$30K - $780K Price Range
Peter Carpenter
EXP Realty, LLC
(360) 334-3719
1 Total Sale
1 in Gateway
$551,000 Price
Laura Friesen
The Agency Anchorage
(844) 704-9465
93 Total Sales
3 in Gateway
$320K - $1.1M Price Range
We collect this data history from publicly available records. To have your information removed, we recommend requesting removal directly through your county’s website.
| Date | Buyer | Sale Price | Title Company |
|---|---|---|---|
| -- | None Available |
We collect this data history from publicly available records. To have your information removed, we recommend requesting removal directly through your county’s website.
| Date | Status | Borrower | Loan Amount |
|---|---|---|---|
| Open | $369,120 |
We collect this data history from publicly available records. To have your information removed, we recommend requesting removal directly through your county’s website.
| Date | Event | Price | List to Sale | Price per Sq Ft |
|---|---|---|---|---|
| 05/09/2019 05/09/19 | Sold | -- | -- | -- |
| 04/02/2019 04/02/19 | Pending | -- | -- | -- |
| 03/19/2019 03/19/19 | For Sale | $459,900 | -- | $199 / Sq Ft |
We collect this data history from publicly available records. To have your information removed, we recommend requesting removal directly through your county’s website.
| Year | Tax Paid | Tax Assessment Tax Assessment Total Assessment is a certain percentage of the fair market value that is determined by local assessors to be the total taxable value of land and additions on the property. | Land | Improvement |
|---|---|---|---|---|
| 2026 | $6,600 | $586,000 | $82,200 | $503,800 |
| 2025 | $6,837 | $547,500 | $71,500 | $476,000 |
| 2024 | $6,837 | $548,100 | $71,500 | $476,600 |
| 2023 | $6,503 | $533,800 | $71,500 | $462,300 |
| 2022 | $6,317 | $486,600 | $71,500 | $415,100 |
| 2021 | $6,159 | $428,500 | $71,500 | $357,000 |
| 2020 | $6,013 | $405,400 | $71,500 | $333,900 |
| 2019 | $5,931 | $396,500 | $71,500 | $325,000 |
| 2018 | $1,064 | $71,500 | $71,500 | $0 |
T
Seller's Agent in 2019
Team Rogers
Elite Real Estate Group
UT
Buyer's Agent in 2019
User The Mary Cox Team
RE/MAX
(907) 440-9820
1 in this area
321 Total Sales
Source: Alaska Multiple Listing Service
MLS Number: 19-3766
APN: 7675B06L001
Disclaimer: Certain information contained herein is derived from information provided by parties other than Homes.com. All information provided is deemed reliable, but is not guaranteed to be accurate and should be independently verified.
The listing content relating to real estate for sale on this web site comes in part from the IDX Program of Alaska Multiple Listing Service, Inc. (AK MLS). Real estate listings held by brokerage firms other than Ten-X are marked with either the listing brokerage’s logo or the AK MLS logo and information about them includes the name of the listing brokerage. All information is deemed reliable but is not guaranteed and should be independently verified for accuracy. Copyright 2026 Alaska Multiple Listing Service, Inc. All rights reserved.
Ask me questions while you tour the home.