NOT LISTED FOR SALE

4985 N Phillips Rd Harrod, OH 45850

Estimated Value: $168,000 - $175,000

3 Beds
1 Bath
1,253 Sq Ft
$136/Sq Ft Est. Value

Sale Details

Date Sold: January 23, 2026

Last sale price $165,000 $132 Per Sq Ft

Est. 3% increase in value since last sale

Current estimated payment $1,110 / mo

4 Days on Market

Highlights

  • Barn
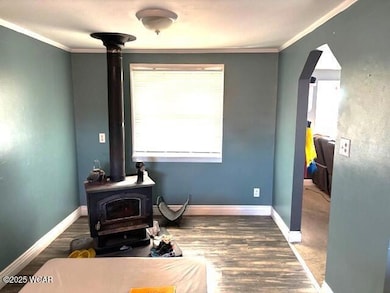
  • Wood Burning Stove
  • Corner Lot
  • Deck
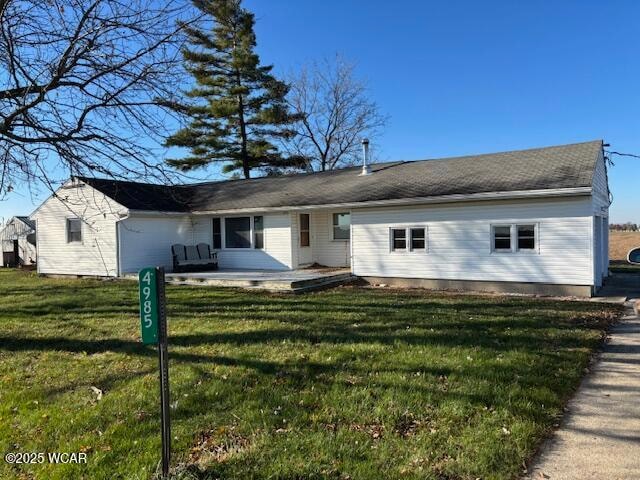
  • Ranch Style House
  • No HOA

About This Home

As of January 2026

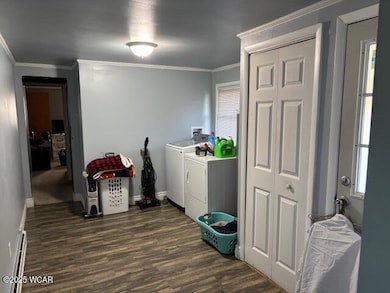
CHARMING, WELL-MAINTAINED 3BR/1BTH, VINYL SIDED RANCH ON CRAWL SPACE-- SITUATED ON .45-ACRE LOT IN ALLEN EAST SD. PROPERTY FEATURES APX. 1,253 SQ.FT. OF LIVING AREA, WOOD BURNING STOVE IN EATING AREA OF KITCHEN, ELECTRIC BASEBOARD HEAT, 2 CAR ATT. GARAGE W/ CONCRETE DRIVE, COMPOSITE DECK, & 15X18 POST FRAME BUILDING. WELL & SEPTIC. WINDOWS & SEPTIC APX. 9 YEARS OLD.

Last Agent to Sell the Property

Randy Faulder

Ron Spencer Real Estate License #0000357805 Listed on: 11/24/2025

Last Buyer's Agent

Chad Wright

Dye Real Estate & Land Company License #2009002377

Create a Home Valuation Report for This Property
The Home Valuation Report is an in-depth analysis detailing your home's value as well as a comparison with similar homes in the area

Home Details

Home Type

  • Single Family

Est. Annual Taxes

  • $1,159

Year Built

  • Built in 1958

Lot Details

  • 19,602 Sq Ft Lot
  • Corner Lot

Parking

  • 2 Car Garage
  • Garage Door Opener

Home Design

  • Ranch Style House
  • Vinyl Siding

Interior Spaces

  • 1,253 Sq Ft Home
  • Fireplace
  • Wood Burning Stove
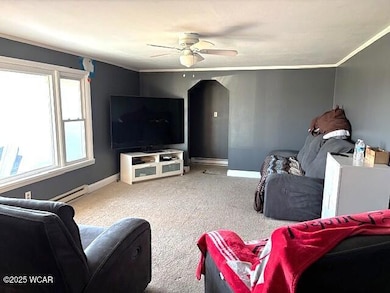
  • Living Room
  • Crawl Space

Kitchen

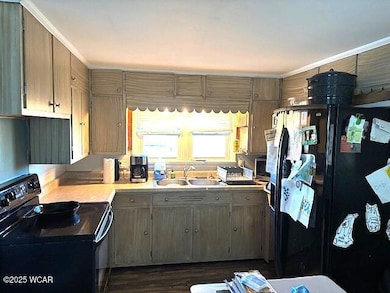
  • Eat-In Kitchen
  • Range

Flooring

  • Carpet
  • Vinyl

Bedrooms and Bathrooms

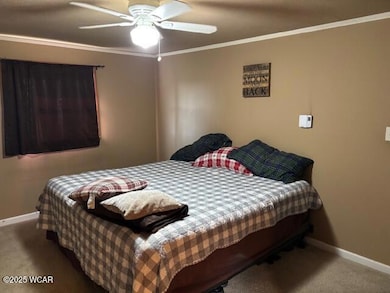
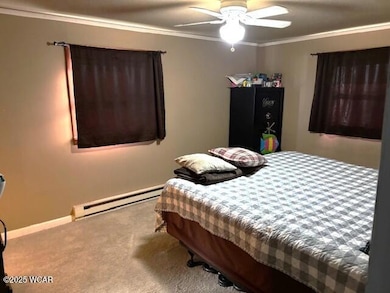
  • 3 Bedrooms
  • 1 Full Bathroom

Outdoor Features

  • Deck
  • Porch

Farming

  • Barn

Utilities

  • No Cooling
  • Baseboard Heating
  • Well
  • Septic Tank

Community Details

  • No Home Owners Association

Listing and Financial Details

  • Assessor Parcel Number 38040004001000

Home Details

Home Type

Single Family

Est. Annual Taxes

$1,159

Year Built

Built in 1958

Lot Details

0.45 Acres

Parking

2

Listing Details

  • Property Sub Type: Single Family Residence
  • Prop. Type: Residential
  • Lot Size Acres: 0.45
  • Directions: CORNER OF N. PHILLIPS RD. & SUGAR CREEK RD.
  • Architectural Style: Ranch
  • Unit Levels: One
  • Year Built: 1958
  • Location Property Info:Zoning2: Residential
  • General Property Info:Lot Size Acres: 0.45
  • General Property Info:Lot Size Square Feet: 19602.0
  • General Property Info:FEMA Flood Zone YN: No
  • General Property Info:Fireplace YN: Yes
  • General Property Info:Private Pool YN: No
  • Tax Info:Parcel _pound_: 38040004001000
  • Tax Info:Tax Annual Amount: 1159.0
  • Appliances Refrigerators: Yes
  • Architectural Style:Ranch: Yes
  • Levels:One: Yes
  • Room Types:Living Room2: Yes
  • Cooling:None4: Yes
  • General Property Info:Basement YN: No
  • Location Property Info:Home Warranty YN: No
  • General Property Info:Enhanced Accessible: No
  • Flooring:Carpet: Yes
  • Flooring:Vinyl: Yes
  • Water Source:Well: Yes
  • Other Structures:Barn(s): Yes
  • Foundation:Crawl Space2: Yes
  • Special Features: None

Interior Features

  • Appliances: Range, Refrigerator
  • Basement YN: No
  • Full Bathrooms: 1
  • Total Bedrooms: 3
  • Fireplace Features: See Remarks, Wood Burning Stove
  • Fireplace: Yes
  • Flooring: Carpet, Vinyl
  • Appliances Range: Yes
  • Dining Room Features:Eat-in Kitchen: Yes
  • Fireplace Features:Wood Burning Stove: Yes
  • Fireplace Features:See Remarks20: Yes

Exterior Features

  • Lot Features: Corner Lot
  • Home Warranty: No
  • Construction Type: Vinyl Siding
  • Exterior Features: See Remarks
  • Other Structures: Barn(s), See Remarks
  • Patio And Porch Features: Deck, Porch
  • Construction Materials:Vinyl Siding: Yes
  • Patio Porch Features:Deck: Yes
  • Patio Porch Features:Porch: Yes
  • Lot Features:Corner Lot: Yes
  • Exterior Features:See Remarks8: Yes

Garage/Parking

  • Attached Garage: No
  • Garage Spaces: 2.0
  • Parking Features: Garage Door Opener
  • General Property Info:Garage Spaces: 2.0
  • Parking Features:Garage Door Opener: Yes

Utilities

  • Cooling: None
  • Cooling Y N: No
  • Heating: Baseboard, Electric, See Remarks
  • Heating Yn: Yes
  • Sewer: Septic Tank
  • Water Source: Well
  • Heating:Electric: Yes
  • Sewer Septic Tank: Yes
  • Heating:Baseboard: Yes
  • Heating:See Remarks: Yes

Condo/Co-op/Association

  • Association: No

Association/Amenities

  • Location Property Info:AssociationYN: No

Schools

  • Junior High Dist: Allen East

Lot Info

  • Lot Size Sq Ft: 19602.0
  • Parcel #: 38040004001000
  • Zoning Description: Residential

Tax Info

  • Tax Annual Amount: 1159.0

Property History

We collect this data history from publicly available records. To have your information removed, we recommend requesting removal directly through your county’s website.

Date Event Price List to Sale Price per Sq Ft Prior Sale
01/23/2026 01/23/26 Sold $165,000 0.0% $132 / Sq Ft
11/28/2025 11/28/25 Pending -- -- --
11/24/2025 11/24/25 For Sale $165,000 +175.0% $132 / Sq Ft
07/20/2015 07/20/15 Sold $60,000 0.0% $48 / Sq Ft View Prior Sale
01/26/2015 01/26/15 Pending -- -- --
01/09/2015 01/09/15 For Sale $60,000 -- $48 / Sq Ft
Source: West Central Association of REALTORS® (OH)

Agents Affiliated with this Home

  • Section Image
  • Section Image
See All Agents

Map

Source: West Central Association of REALTORS® (OH)

MLS Number: 308907

APN: 38-04-00-04-001.000

Your Personal Tour Guide

Ask me questions while you tour the home.