NOT LISTED FOR SALE

49859 Mckenzie Hwy Vida, OR 97488

3 Beds
2 Baths
2,040 Sq Ft
4.35 Acre Lot

Sale Details

Date Sold: February 4, 2022

Last sale price $519,000 $254 Per Sq Ft

63 Days on Market

Highlights

  • Basketball Court
  • River View
  • Bluff on Lot
  • RV Access or Parking
  • Waterfront
  • Covered Deck

About This Home

As of February 2022

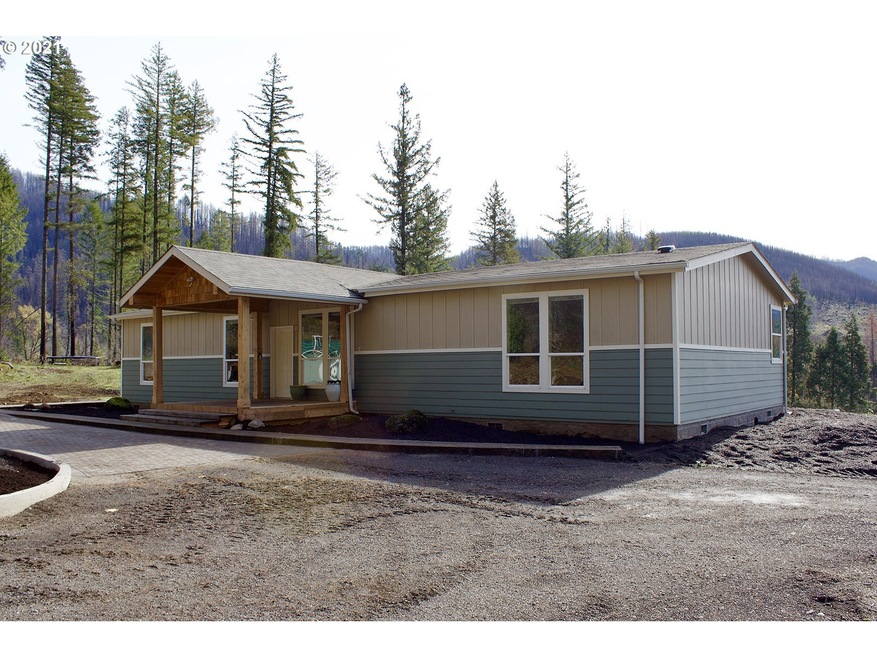
Beautiful McKenzie River views from this 2014 home situated on 4.35 acres with 3 bedrooms, 2 bathrooms and over 2,000 square feet! Huge private owner's suite, great-room concept with updated kitchen pantry, utility room. Outside includes herringbone brick parking area and deck, nice covered BarBQ area, lighted basketball and regulation volleyball court, 200+ square foot shop with garage and walk in doors. Incredible views of the mountains and river with room for all your hobbies and toys!

Last Agent to Sell the Property

David Brow

Palermo Real Estate Brokerage Phone: 541-579-5674 License #201003060 Listed on: 11/03/2021

Co-Listed By

Joey Palermo - Silence

Tall Firs Realty Brokerage Phone: 541-579-5674 License #201236914

Last Buyer's Agent

Aaron Stefanek

Sundance Realty LLC License #201246474

Property Details

Home Type

  • Manufactured Home With Land

Est. Annual Taxes

  • $1,486

Year Built

  • Built in 2014

Lot Details

  • 4.35 Acre Lot
  • Waterfront
  • Property fronts a private road
  • Gated Home
  • Bluff on Lot
  • Level Lot
  • Sprinkler System
  • Private Yard

Property Views

  • River
  • Woods
  • Mountain

Home Design

  • Brick Exterior Construction
  • Pillar, Post or Pier Foundation
  • Block Foundation
  • Composition Roof
  • Board and Batten Siding
  • Lap Siding
  • Cement Siding
  • Stone Siding

Interior Spaces

  • 2,040 Sq Ft Home
  • 1-Story Property
  • Ceiling Fan
  • Natural Light
  • Double Pane Windows
  • Vinyl Clad Windows
  • Family Room
  • Living Room
  • Dining Room
  • First Floor Utility Room
  • Utility Room

Kitchen

  • Free-Standing Range
  • Range Hood
  • Microwave
  • Dishwasher
  • Kitchen Island
  • Tile Countertops

Flooring

  • Wall to Wall Carpet
  • Laminate

Bedrooms and Bathrooms

  • 3 Bedrooms
  • 2 Full Bathrooms
  • Soaking Tub
  • Walk-in Shower

Laundry

  • Laundry Room
  • Washer and Dryer

Home Security

  • Security Lights
  • Security Gate

Parking

  • Parking Pad
  • Workshop in Garage
  • Driveway
  • RV Access or Parking

Accessible Home Design

  • Accessible Hallway
  • Accessibility Features
  • Level Entry For Accessibility
  • Accessible Entrance
  • Minimal Steps

Outdoor Features

  • Basketball Court
  • Covered Deck
  • Covered Patio or Porch
  • Outbuilding

Schools

  • Mckenzie River Elementary School
  • Mckenzie Middle School
  • Mckenzie High School

Utilities

  • Cooling Available
  • Heat Pump System
  • Private Water Source
  • Well
  • Electric Water Heater
  • Septic Tank
  • High Speed Internet

Community Details

  • No Home Owners Association
  • Mckenzie School District Subdivision

Listing and Financial Details

  • Assessor Parcel Number 4279590

Property Details

Home Type

Manufactured Home With Land

Est. Annual Taxes

$1,486

Year Built

Built in 2014

Lot Details

4.35 Acres

Listing Details

  • Standard Status: Closed
  • MLS Status: Sold
  • Property Type: Residential
  • Accessibility: Yes
  • Stories: 1
  • Year Built: 2014
  • Property Condition: Resale
  • Property Sub Type: ManufacturedHomeonRealProperty
  • Architectural Style: Stories1, ManufacturedHome
  • New Construction: No
  • Property Attached Yn: No
  • Current Price For Status: 519000.0
  • Open House: No
  • Room 11 Features: Dishwasher,EatBar,Island,Pantry
  • Special Features: VirtualTour

Interior Features

  • Accessibility Features: AccessibleEntrance, AccessibleHallway, MainFloorBedroomBath, MinimalSteps, NaturalLighting, OneLevel, UtilityRoomOnMain, WalkinShower
  • Total Bathrooms: 2.0
  • Interior Amenities: CeilingFan, LaminateFlooring, Laundry, SoakingTub, WalltoWallCarpet, WasherDryer
  • Room 4 Description: UtilityRoom
  • Room 4 Level: Main
  • Window Features: DoublePaneWindows, VinylFrames
  • Appliances: Dishwasher, FreeStandingRange, FreeStandingRefrigerator, Island, Microwave, Pantry, RangeHood, Tile
  • Full Bathrooms: 2
  • Total Bedrooms: 3
  • Main Level Full Bathrooms: 2
  • BathroomsTotalLowerLevel: 0.0
  • BathroomsTotalMainLevel: 2.0
  • BathroomsTotalUpperLevel: 0.0
  • Lot Size Range: Acres3to5
  • Additional Room 10 Level: Main
  • Room 11 Level: Main
  • Room 12 Level: Main
  • Room 13 Level: Main
  • Room 7 Description: _2ndBedroom
  • Additional Room 7 Level: Main
  • Room 8 Description: _3rdBedroom
  • Additional Room 8 Level: Main
  • Room 9 Description: DiningRoom
  • Additional Room 9 Level: Main

Exterior Features

  • Exterior Description: BoardBattenSiding,Brick,CementSiding,LapSiding,Stone
  • Exterior Features: BasketballCourt, CoveredDeck, CoveredPatio, Deck, Fenced, Outbuilding, Patio, PrivateRoad, RVParking, Sprinkler, Workshop, Yard
  • Lot Size: 3 to 4.99 Acres
  • Waterfront: Yes
  • Foundation Details: Block, PillarPostPier
  • R V Description: RVParking
  • View: Yes
  • Lot Features: Bluff, Gated, Level, Private
  • Road Surface Type: Gravel
  • Water Body Name: McKenzie River
  • Waterfront Features: Other
  • Disclosures: Disclosure
  • Home Warranty: No
  • Roof: Composition
  • View: Mountain,River,TreesWoods

Garage/Parking

  • Parking Description: Driveway, ParkingPad
  • Attached Garage: No

Utilities

  • Fuel Description: Electricity
  • Hot Water: Electricity
  • Internet Service Type: Cable
  • Security: SecurityGate, SecurityLights
  • Cooling: HeatPump
  • Cooling Y N: Yes
  • Heating: HeatPump
  • Heating Yn: Yes
  • Sewer: SepticTank
  • Water Source: Private, Well

Condo/Co-op/Association

  • Senior Community: No
  • Association: No

Schools

  • Elementary School: McKenzie River
  • High School: McKenzie
  • Middle Or Junior School: McKenzie

Lot Info

  • Farm: No
  • Zoning: RR5
  • Lot Size Acres: 4.35
  • Lot Size Sq Ft: 189486.0
  • Parcel #: 4279590

Green Features

  • Green Certification: No
  • Smart Home Features: SmartLight

Tax Info

  • Tax Year: 2020
  • Tax Annual Amount: 1485.51
Create a Home Valuation Report for This Property
The Home Valuation Report is an in-depth analysis detailing your home's value as well as a comparison with similar homes in the area

Property History

We collect this data history from publicly available records. To have your information removed, we recommend requesting removal directly through your county’s website.

Date Event Price List to Sale Price per Sq Ft
02/04/2022 02/04/22 Sold $519,000 0.0% $254 / Sq Ft
01/05/2022 01/05/22 Pending -- -- --
12/16/2021 12/16/21 Price Changed $519,000 -5.6% $254 / Sq Ft
11/03/2021 11/03/21 For Sale $550,000 -- $270 / Sq Ft
Source: Regional Multiple Listing Service (RMLS)

Tax History

We collect this data history from publicly available records. To have your information removed, we recommend requesting removal directly through your county’s website.

Year Tax Paid Tax Assessment Tax Assessment Total Assessment is a certain percentage of the fair market value that is determined by local assessors to be the total taxable value of land and additions on the property. Land Improvement
2025 $1,766 $220,201 -- --
2024 $1,714 $213,788 -- --
2023 $1,714 $207,562 $0 $0
2022 $1,589 $201,517 $0 $0
2021 $1,544 $195,648 $0 $0
2020 $1,486 $189,950 $0 $0
2019 $702 $94,525 $0 $0
2018 $679 $84,733 $0 $0
2017 $649 $89,099 $0 $0
2016 $796 $86,504 $0 $0
2015 $804 $83,984 $0 $0
Source: Public Records

Agents Affiliated with this Home

  • Section Image
  • Section Image
  • Section Image
See All Agents

Map

Source: Regional Multiple Listing Service (RMLS)

MLS Number: 21116431

Regional Multiple Listing Service (RMLS)
Your Personal Tour Guide

Ask me questions while you tour the home.