
James Allen
Jason Mitchell Group
(667) 239-9447
137 Total Sales
1 in Ballenger Creek
$413,000 Price


Estimated Value: $376,971
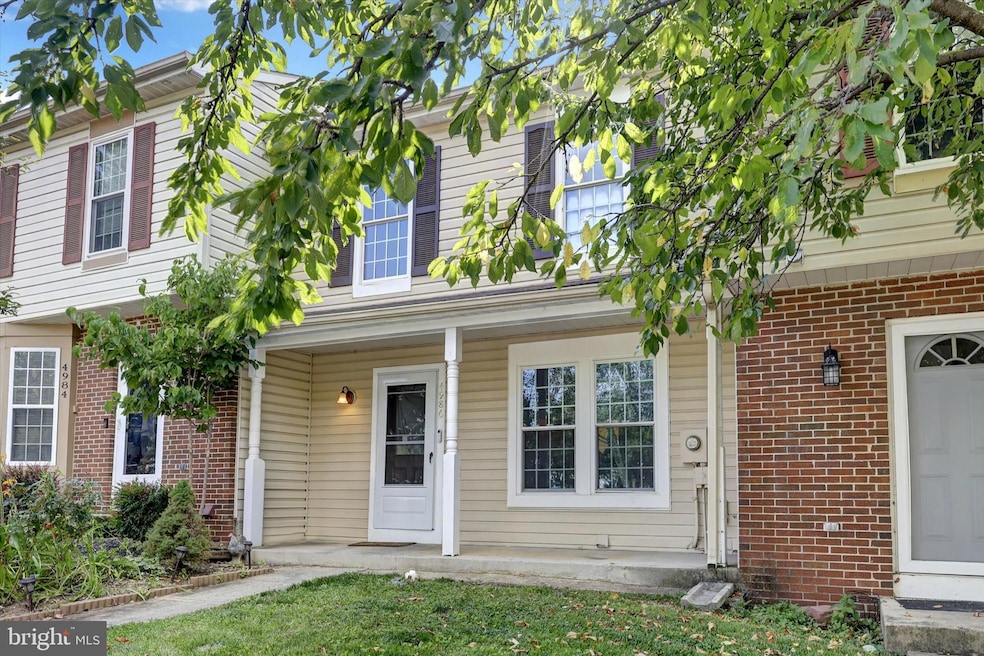
Back to market, Huge Price Reduction by $20,000.00 !! for a quick sale. Modern comfort meets spacious Living-3 Beds, 3.5 Baths townhouse. Step into the perfect blend of style, space and convenience with these beautifully designed 3 bedrooms , 3.5 bathrooms townhome. This townhouse offers multiple levels of thoughtfully planned living space, ideal for families, professionals, or anyone seeking both luxury and functionally in a modern home. very nice hardwood floor throughout the house except the basement, Recent update includes , New Roof , New laminated wood floor throughout the basement ,freshly painted throughout, New electric Stove, New ceiling funs in each bedrooms, new garbage disposals, New AC Boosters, New lights, Newer Deck ,Newer HVAC System , programmable and remote control thermostat and much more. While the living room and the basement can get extremely cold or hot, the upstair bedrooms and hallway do not receive adequate heating or cooling . Buyers are advised to conduct due diligence regarding the HVAC system.Two(2 ) Assigned parking spaces # 427
Go and show sentrilock attached in the front pole of the house.
Last Agent to Sell the Property
(301) 388-2600 endeg.abebe@longandfoster.com Long & Foster Real Estate, Inc. License #SP200204939 Listed on: 06/28/2025
Last Buyer's Agent
(301) 975-9500 sndimbalan@yahoo.com Long & Foster Real Estate, Inc. License #592232
We collect this data history from publicly available records. To have your information removed, we recommend requesting removal directly through your county’s website.
James Allen
Jason Mitchell Group
(667) 239-9447
137 Total Sales
1 in Ballenger Creek
$413,000 Price
Daniel Llerena
RLAH @properties
(202) 883-6293
159 Total Sales
2 in Ballenger Creek
$340K - $371K Price Range
Ben Kessie
RE/MAX Galaxy
(202) 883-4586
162 Total Sales
1 in Ballenger Creek
$632,000 Price
John Bayley
Keller Williams Realty Centre
(240) 663-8334
45 Total Sales
10 in Ballenger Creek
$295K - $665K Price Range
Lloidy Guevara
EXP Realty, LLC
(240) 541-5879
230 Total Sales
4 in Ballenger Creek
$300K - $390K Price Range
Shawna Moore
Long & Foster Real Estate, Inc.
(571) 520-0832
98 Total Sales
1 in Ballenger Creek
$460,990 Price
We collect this data history from publicly available records. To have your information removed, we recommend requesting removal directly through your county’s website.
| Date | Buyer | Sale Price | Title Company |
|---|---|---|---|
| -- | Rgs Title | ||
| Sey Bassinatou | $375,000 | Rgs Title | |
| Melakehiwot Dinberu | -- | -- | |
| Melakehiwot Dinberu | $197,500 | -- | |
| Tuggle William R | $112,000 | -- |
We collect this data history from publicly available records. To have your information removed, we recommend requesting removal directly through your county’s website.
| Date | Status | Borrower | Loan Amount |
|---|---|---|---|
| Previous Owner | $352,500 | ||
| Previous Owner | Melakehiwot Dinberu | $41,000 | |
| Previous Owner | Melakehiwot Dinberu | $39,544 | |
| Previous Owner | Melakehiwot Dinberu | $198,650 |
We collect this data history from publicly available records. To have your information removed, we recommend requesting removal directly through your county’s website.
| Date | Event | Price | List to Sale | Price per Sq Ft |
|---|---|---|---|---|
| 09/05/2025 09/05/25 | Sold | $375,000 | +2.5% | $208 / Sq Ft |
| 07/14/2025 07/14/25 | Price Changed | $365,900 | -5.0% | $203 / Sq Ft |
| 06/28/2025 06/28/25 | For Sale | $385,000 | 0.0% | $214 / Sq Ft |
| 08/01/2022 08/01/22 | Rented | $2,195 | 0.0% | -- |
| 05/26/2022 05/26/22 | For Rent | $2,195 | +31.0% | -- |
| 02/13/2019 02/13/19 | Rented | $1,675 | 0.0% | -- |
| 01/25/2019 01/25/19 | For Rent | $1,675 | -- | -- |
We collect this data history from publicly available records. To have your information removed, we recommend requesting removal directly through your county’s website.
| Year | Tax Paid | Tax Assessment Tax Assessment Total Assessment is a certain percentage of the fair market value that is determined by local assessors to be the total taxable value of land and additions on the property. | Land | Improvement |
|---|---|---|---|---|
| 2026 | $3,493 | $304,633 | ||
| 2025 | $3,148 | $278,667 | ||
| 2024 | $3,148 | $252,700 | $80,000 | $172,700 |
| 2023 | $2,865 | $239,133 | $0 | $0 |
| 2022 | $2,708 | $225,567 | $0 | $0 |
| 2021 | $2,471 | $212,000 | $60,000 | $152,000 |
| 2020 | $2,471 | $205,167 | $0 | $0 |
| 2019 | $2,391 | $198,333 | $0 | $0 |
| 2018 | $2,332 | $191,500 | $50,000 | $141,500 |
| 2017 | $2,219 | $191,500 | $0 | $0 |
| 2016 | $2,313 | $175,500 | $0 | $0 |
| 2015 | $2,313 | $167,500 | $0 | $0 |
| 2014 | $2,313 | $167,500 | $0 | $0 |
Seller's Agent in 2025
Endeg Abebe
Long & Foster
(202) 352-7116
76 Total Sales
Buyer's Agent in 2025
Sulayman Ndimbalan
Long & Foster
(301) 442-1869
17 Total Sales
SS
Seller's Agent in 2022
Steve Shugarts
Property Management People, Inc.
(301) 418-3525
18 Total Sales
Seller Co-Listing Agent in 2022
Rose Thomas
Property Management People, Inc.
(301) 748-4330
21 Total Sales
Buyer's Agent in 2022
Eartha Degannes
EXP Realty, LLC
(240) 818-4887
5 Total Sales
CG
Buyer's Agent in 2019
Christopher Getto
Property Management People, Inc.
Source: Bright MLS
MLS Number: MDFR2066402
APN: 01-017756
Disclaimer: Certain information contained herein is derived from information provided by parties other than Homes.com. All information provided is deemed reliable, but is not guaranteed to be accurate and should be independently verified.
The data relating to real estate for sale on this website appears in part through the BRIGHT Internet Data Exchange program, a voluntary cooperative exchange of property listing data between licensed real estate brokerage firms, and is provided by BRIGHT through a licensing agreement.
Listing information is from various brokers who participate in the Bright MLS IDX program and not all listings may be visible on the site.
The property information being provided on or through the website is for the personal, non-commercial use of consumers and such information may not be used for any purpose other than to identify prospective properties consumers may be interested in purchasing.
Some properties which appear for sale on the website may no longer be available because they are for instance, under contract, sold or are no longer being offered for sale.
Property information displayed is deemed reliable but is not guaranteed.
Copyright 2026 Bright MLS, Inc.
Ask me questions while you tour the home.