
Sunil Paingol
The Paingol Group Realtors Inc
(734) 359-6614
149 Total Sales
1 in Macomb
$445,000 Price
Estimated Value: $307,076
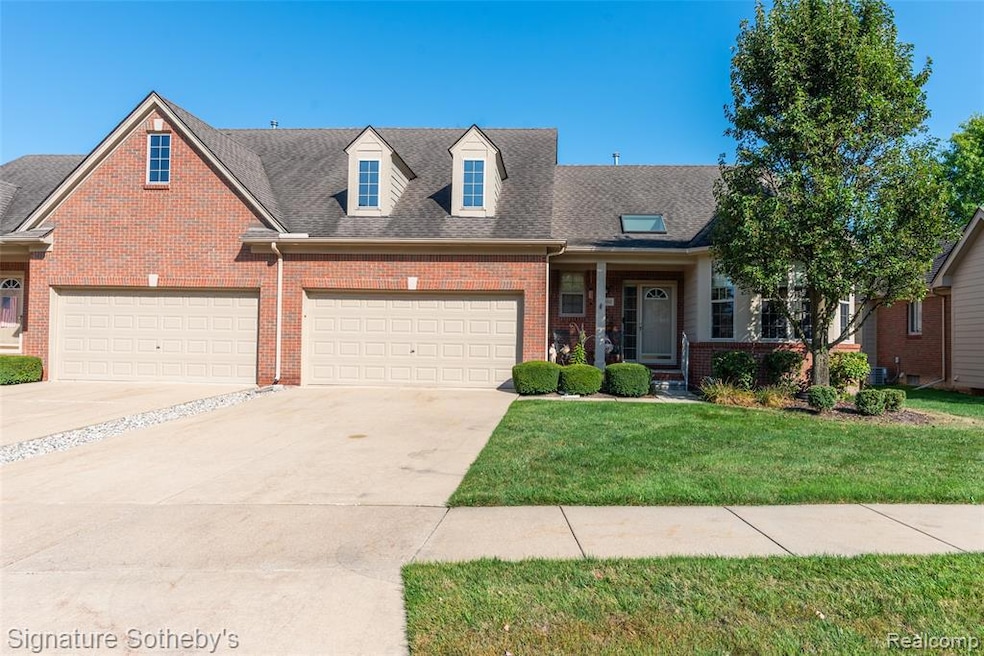
Welcome to the highly sought-after Riverside Community! This beautiful two-bedroom, two-bathroom condo offers an inviting and bright atmosphere, with a spacious Great Room featuring a cozy fireplace and large windows that flood the space with natural light. The primary bedroom includes a private en suite for added convenience. The expansive kitchen is a chef's dream, with stunning countertops, and it now boasts a brand-new gas stove and microwave. Adjacent to the kitchen is a charming dining room a skylight in the hallway for additional natural light. The full basement is a blank canvas, offering endless possibilities to design the space of your dreams. Additionally, 2.5 car garage provides ample room for vehicles and storage, with extra space for your needs. This community truly feels like a resort, with lush green spaces, a sparkling pool, and a rentable clubhouse for social gatherings. It's an open and serene setting where you can unwind and enjoy life. For golf lovers 3 golf courses less than a mile away. Come experience the lifestyle Riverside Community has to offer—resort-style living right here in Michigan.
Last Agent to Sell the Property
Signature Sotheby's International Realty Bham License #6501430472 Listed on: 07/09/2025
We collect this data history from publicly available records. To have your information removed, we recommend requesting removal directly through your county’s website.
Sunil Paingol
The Paingol Group Realtors Inc
(734) 359-6614
149 Total Sales
1 in Macomb
$445,000 Price
Katie Wright
Keller Williams Premier
(947) 223-1523
448 Total Sales
3 in Macomb
$280K - $605K Price Range
Brian Krause
Real Estate One-Clinton Twp
(586) 930-6282
99 Total Sales
4 in Macomb
$70K - $500K Price Range
Jack Combs
Keller Williams Realty Lakeside
(586) 666-1547
56 Total Sales
3 in Macomb
$137K - $465K Price Range
Nora Utley
Sine & Monaghan LLC
(734) 821-4093
55 Total Sales
3 in Macomb
$350K - $575K Price Range
Saba Katto
Realty Solutions of Michigan Inc
(947) 210-5895
65 Total Sales
2 in Macomb
$295K - $623K Price Range
We collect this data history from publicly available records. To have your information removed, we recommend requesting removal directly through your county’s website.
| Date | Buyer | Sale Price | Title Company |
|---|---|---|---|
| $310,000 | Title One | ||
| -- | Metropolitan Title Company | ||
| $60,712 | Greco |
We collect this data history from publicly available records. To have your information removed, we recommend requesting removal directly through your county’s website.
| Date | Status | Borrower | Loan Amount |
|---|---|---|---|
| Previous Owner | $75,000 | ||
| Previous Owner | $162,700 | ||
| Previous Owner | $179,500 | ||
| Previous Owner | $184,437 |
We collect this data history from publicly available records. To have your information removed, we recommend requesting removal directly through your county’s website.
| Date | Event | Price | List to Sale | Price per Sq Ft |
|---|---|---|---|---|
| 10/08/2025 10/08/25 | Sold | $310,000 | -4.6% | $148 / Sq Ft |
| 09/19/2025 09/19/25 | Pending | -- | -- | -- |
| 09/17/2025 09/17/25 | For Sale | $325,000 | 0.0% | $155 / Sq Ft |
| 08/19/2025 08/19/25 | Pending | -- | -- | -- |
| 08/07/2025 08/07/25 | Price Changed | $325,000 | -1.5% | $155 / Sq Ft |
| 07/25/2025 07/25/25 | Price Changed | $330,000 | -1.5% | $158 / Sq Ft |
| 07/11/2025 07/11/25 | For Sale | $335,000 | -- | $160 / Sq Ft |
We collect this data history from publicly available records. To have your information removed, we recommend requesting removal directly through your county’s website.
| Year | Tax Paid | Tax Assessment Tax Assessment Total Assessment is a certain percentage of the fair market value that is determined by local assessors to be the total taxable value of land and additions on the property. | Land | Improvement |
|---|---|---|---|---|
| 2026 | $2,837 | $170,000 | $0 | $0 |
| 2025 | $1,795 | $171,500 | $0 | $0 |
| 2024 | $17 | $166,100 | $0 | $0 |
| 2023 | $1,655 | $132,700 | $0 | $0 |
| 2022 | $2,507 | $123,200 | $0 | $0 |
| 2021 | $2,435 | $121,700 | $0 | $0 |
| 2020 | $1,521 | $120,300 | $0 | $0 |
| 2019 | $2,253 | $117,200 | $0 | $0 |
| 2018 | $2,142 | $115,200 | $0 | $0 |
| 2017 | $2,099 | $102,110 | $17,000 | $85,110 |
| 2016 | $1,989 | $102,070 | $0 | $0 |
| 2015 | $1,994 | $96,270 | $0 | $0 |
| 2014 | $1,994 | $71,410 | $10,000 | $61,410 |
| 2011 | $665 | $66,180 | $8,500 | $57,680 |
Seller's Agent in 2025
Paul Obeid
Signature Sotheby's International Realty Bham
(727) 418-6413
20 Total Sales
Buyer's Agent in 2025
Chandler Nash
(586) 747-4107
158 Total Sales
Source: Realcomp
MLS Number: 20251015652
APN: 20-08-23-402-109
Disclaimer: Certain information contained herein is derived from information provided by parties other than Homes.com. All information provided is deemed reliable, but is not guaranteed to be accurate and should be independently verified.
IDX provided courtesy of Realcomp II Ltd. via Ten-X and MLS
Copyright 2026 Realcomp II Ltd. Shareholders
IDX information is provided exclusively for consumers' personal, noncommercial use and may not be used for any purpose other than to identify prospective properties consumers may be interested in purchasing. The accuracy of all information, regardless of source, is not guaranteed or warranted. All information should be independently verified.
Listing Information presented by local MLS brokerage: Ten-X, local REALTOR®- Arlene Richardson - (888)-952-6393
Ask me questions while you tour the home.