
Douglas Ferrell
Realty Executives Main St LLC
(810) 644-1765
292 Total Sales
2 in Burlington
$150K - $270K Price Range
Estimated Value: $251,801
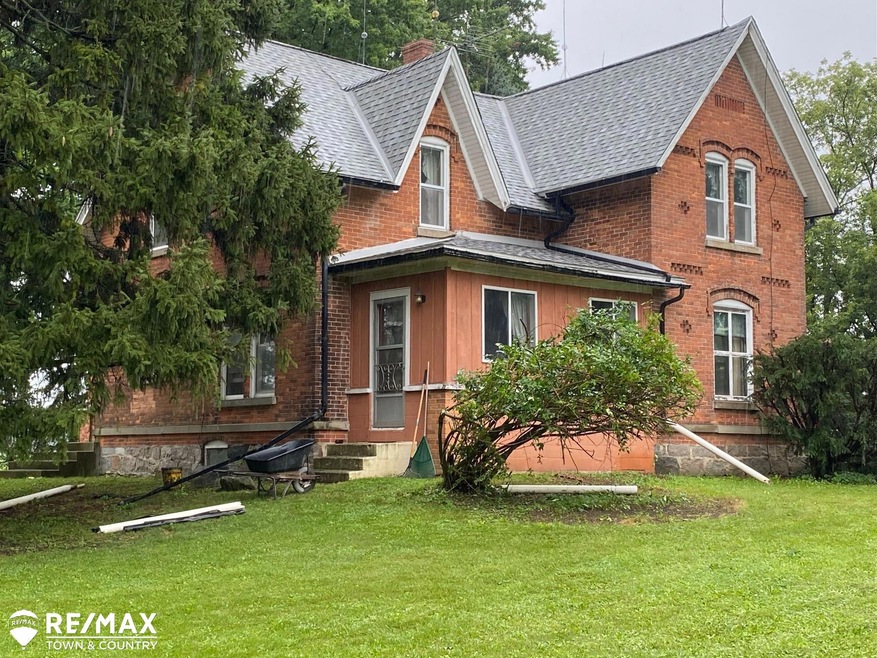
Discover timeless charm with this custom brick farmhouse from 1871, nestled in the award-winning North Branch Schools district. This home exudes character and nostalgia, boasting sturdy construction and original features, including 12-inch trim, original doors, oak and pine wood floors, built-ins and several walk-in closets. Kitchen is spacious with high ceilings and functional cabinets. The basement showcases cut fieldstone walls with cement coating and a durable cement floor, offering a strong foundation for your vision. The property includes a 55 x 30 barn with 2 x 6 construction and a spacious loft, a 30 x 20 chicken coop and a 20 x 14 pig barn with cement flooring and stalls. Additional structures include a 50 x 25 wooden beam barn, a Big Barn with 35 x 66 lower level milking barn with cattle stanchions and a 68 x 35 tall upper storage area with a 11.5 x 16 doorway. This farmhouse is a unique opportunity to blend historic charm with modern updates. Over 5 acres and plenty of frontage. This is the fixer-upper that you need to see! Call today!
Last Agent to Sell the Property
REMAX Town & Country License #FAAR-135334 Listed on: 08/12/2024
We collect this data history from publicly available records. To have your information removed, we recommend requesting removal directly through your county’s website.
Douglas Ferrell
Realty Executives Main St LLC
(810) 644-1765
292 Total Sales
2 in Burlington
$150K - $270K Price Range
Gary Hobson
REMAX Edge
(810) 339-4497
163 Total Sales
1 in Burlington
$153,000 Price
Veronica Abdelnour
Solutions Realty Group LLC
(810) 277-9515
45 Total Sales
1 in Burlington
$150,000 Price
Raymond Megie
Realty Executives Main St LLC
(517) 701-2907
378 Total Sales
1 in Burlington
$60,000 Price
Samantha Longo
RE/MAX Edge
(810) 666-6906
45 Total Sales
1 in Burlington
$165,000 Price
Nick Ottenbacher
Brookstone, Realtors LLC
(586) 281-5752
162 Total Sales
1 in Burlington
$247,000 Price
We collect this data history from publicly available records. To have your information removed, we recommend requesting removal directly through your county’s website.
| Date | Buyer | Sale Price | Title Company |
|---|---|---|---|
| -- | Mason Burgess Title Agency | ||
| $220,000 | Mason Burgess Title Agency | ||
| -- | -- |
We collect this data history from publicly available records. To have your information removed, we recommend requesting removal directly through your county’s website.
| Date | Status | Borrower | Loan Amount |
|---|---|---|---|
| Open | $176,000 |
We collect this data history from publicly available records. To have your information removed, we recommend requesting removal directly through your county’s website.
| Date | Event | Price | List to Sale | Price per Sq Ft |
|---|---|---|---|---|
| 09/20/2024 09/20/24 | Sold | $220,000 | -2.2% | $129 / Sq Ft |
| 08/19/2024 08/19/24 | Pending | -- | -- | -- |
| 08/16/2024 08/16/24 | For Sale | $225,000 | -- | $132 / Sq Ft |
We collect this data history from publicly available records. To have your information removed, we recommend requesting removal directly through your county’s website.
| Year | Tax Paid | Tax Assessment Tax Assessment Total Assessment is a certain percentage of the fair market value that is determined by local assessors to be the total taxable value of land and additions on the property. | Land | Improvement |
|---|---|---|---|---|
| 2026 | $2,990 | $107,500 | $0 | $0 |
| 2025 | $1,062 | $109,800 | $0 | $0 |
| 2024 | $1,687 | $87,200 | $0 | $0 |
| 2023 | $583 | $78,500 | $0 | $0 |
| 2022 | $1,600 | $71,100 | $0 | $0 |
| 2021 | $1,481 | $67,200 | $0 | $0 |
| 2020 | $1,475 | $59,400 | $0 | $0 |
| 2019 | $1,475 | $54,900 | $0 | $0 |
| 2018 | $1,446 | $63,000 | $63,000 | $0 |
| 2017 | $1,419 | $64,600 | $0 | $0 |
| 2016 | $1,415 | $59,100 | $59,100 | $0 |
| 2015 | $1,398 | $0 | $0 | $0 |
| 2014 | $1,398 | $61,100 | $61,100 | $0 |
| 2013 | $1,398 | $49,000 | $49,000 | $0 |
Seller's Agent in 2024
Quin Bartlett
RE/MAX
(810) 287-1535
90 Total Sales
Source: Michigan Multiple Listing Service
MLS Number: 50151766
APN: 004-027-010-00
Disclaimer: Certain information contained herein is derived from information provided by parties other than Homes.com. All information provided is deemed reliable, but is not guaranteed to be accurate and should be independently verified.
Source MLS: MiRealSource
Provided through IDX via MiRealSource. Courtesy of MiRealSource Shareholder. Copyright MiRealSource.
The information published and disseminated by MiRealSource is communicated verbatim, without change by MiRealSource, as filed with MiRealSource by its members. The accuracy of all information, regardless of source, is not guaranteed or warranted. All information should be independently verified.
Copyright 2026 MiRealSource. All rights reserved. The information provided hereby constitutes proprietary information of MiRealSource, Inc. and its shareholders, affiliates and licensees and may not be reproduced or transmitted in any form or by any means, electronic or mechanical, including photocopy, recording, scanning or any information storage and retrieval system, without written permission from MiRealSource, Inc.
Ask me questions while you tour the home.