NOT LISTED FOR SALE

4989 Red Pine Dr Grant, MI 49327

3 Beds
2 Baths
1,490 Sq Ft
2.08 Acre Lot

Sale Details

Date Sold: December 29, 2017

Last sale price $164,000 $110 Per Sq Ft

35 Days on Market

Highlights

  • Deck
  • Wooded Lot
  • Pole Barn
  • Recreation Room
  • Wood Flooring
  • Den

About This Home

As of December 2017

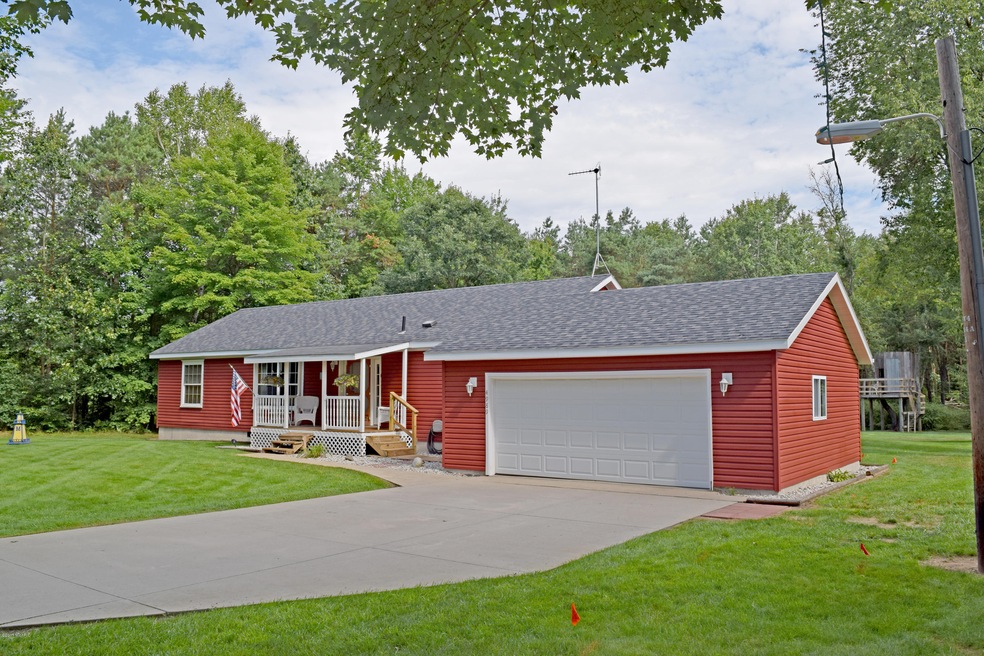
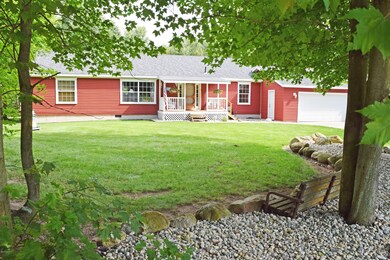
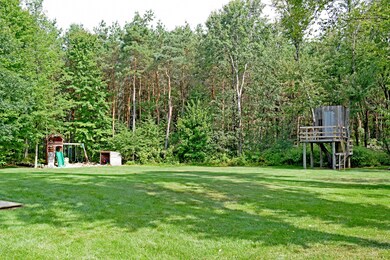
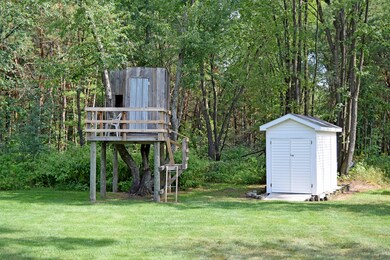
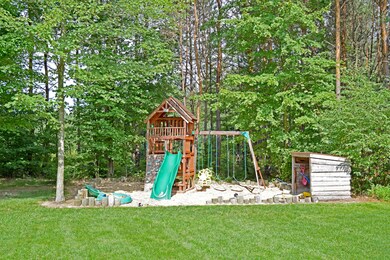
Well maintained home and polebarn. Three bedrooms, two bathrooms, kitchen with all appliances, dining room area, living room, front porch, rear deck, attached garage,nice dolomit stones for both driveways.Boiler for main heat for house and polebarn, propane back up. Play set and tree fort,covered area for wood. Pole barn is 30 x 40 and is insulated, heated 8 x 16 lean to, poured cement which is 36 x 30. Check this place out, before it is gone

Last Agent to Sell the Property

Lisa Lightfoot

Coldwell Banker Schmidt Fremont License #6506043508 Listed on: 10/30/2017

Coldwell Banker Schmidt Fremont

Last Buyer's Agent

Lisa Lightfoot

Westdale Company - Newaygo

Create a Home Valuation Report for This Property
The Home Valuation Report is an in-depth analysis detailing your home's value as well as a comparison with similar homes in the area

Home Details

Home Type

  • Single Family

Est. Annual Taxes

  • $1,481

Year Built

  • Built in 2005

Lot Details

  • 2.08 Acre Lot
  • Lot Dimensions are 388x253x312x253
  • Level Lot
  • Wooded Lot

Parking

  • 2 Car Attached Garage
  • Garage Door Opener
  • Unpaved Driveway

Home Design

  • Composition Roof
  • Vinyl Siding

Interior Spaces

  • 1,490 Sq Ft Home
  • 1-Story Property
  • Family Room
  • Living Room
  • Dining Room
  • Den
  • Recreation Room
  • Wood Flooring
  • Crawl Space

Kitchen

  • Range
  • Dishwasher
  • Kitchen Island

Bedrooms and Bathrooms

  • 3 Main Level Bedrooms
  • 2 Full Bathrooms

Laundry

  • Laundry Room
  • Laundry on main level
  • Dryer
  • Washer

Outdoor Features

  • Deck
  • Pole Barn
  • Shed
  • Storage Shed
  • Porch

Utilities

  • Forced Air Heating System
  • Outdoor Furnace
  • Heating System Uses Propane
  • Well
  • Propane Water Heater
  • Septic Tank
  • Septic System

Home Details

Home Type

Single Family

Est. Annual Taxes

$1,481

Year Built

Built in 2005

Lot Details

2.08 Acres

Parking

2

Listing Details

  • Property Sub-Type: Single Family Residence
  • Property Type: Residential
  • New Construction: No
  • ArchitecturalStyle: Ranch
  • Stories: 1
  • Year Built: 2005
  • ResoPropertyType: Residential
  • Location Property Info:Property Sub-Type: Single Family Residence
  • OfficeContract Info:List PriceSqFt2: 124.09
  • General Property Info:New Construction2: No
  • General Property Info:Lot Dimensions: 388x253x312x253
  • General Property Info:Waterfront3: No
  • General Property Info:Basement: No
  • General Property Info:Total Fin SqFt All Levels: 1490.0
  • General Property Info:Main Level Primary: Yes
  • General Property Info:Main Level Laundry: Yes
  • Tax Info:Annual Property Tax: 1481.19
  • Tax Info:Zoning3: residential
  • Waterfront Options:Water Access YN: No
  • Lot Description:Wooded: Yes
  • Roofing:Composition: Yes
  • Heat Source:Propane: Yes
  • Heat Type:Forced Air: Yes
  • Sewer:Septic System: Yes
  • Manufactured:Manufactured YN: No
  • Appliances Dryer: Yes
  • Appliances Refrigerators: Yes
  • Washers: Yes
  • Water Heater:Propane2: Yes
  • Lot Description:Level: Yes
  • Driveway:Unpaved: Yes
  • General Property Info:Fireplace: No
  • Substructure:Crawl Space: Yes
  • General Property Info:Condo Proj Name: western pines condominium
  • Heat Type:Outdoor Furnace: Yes
  • General Property Info:SqFt Above Grade: 1490.0
  • General Property Info Garage YN: Yes
  • Flooring:Wood Floor: Yes
  • Architectural Style:Ranch: Yes
  • Other Structures:Pole Barn: Yes
  • Other Structures:Storage Shed: Yes
  • Special Features: None
  • Property Sub Type: Detached

Interior Features

  • Appliances: Dishwasher, Dryer, Range, Refrigerator, Washer
  • Flooring: Wood
  • Interior Amenities: Garage Door Opener, Center Island
  • Fireplace: No
  • Total Bedrooms: 3
  • Main Level Bedrooms: 3
  • Full Bathrooms: 2
  • Total Bathrooms: 2
  • Basement: Crawl Space
  • LivingArea: 1490.0
  • General Property Info:Stories2: 1.0
  • Appliances Range: Yes
  • Kitchen Features:Center Island: Yes
  • Appliances Dishwasher: Yes

Exterior Features

  • Construction Materials: Vinyl Siding
  • List Price: 184900.0
  • Lot Features: Level, Sidewalk, Wooded
  • Other Structures: Shed(s), Pole Barn
  • Patio and Porch Features: Deck, Porch(es)
  • Road Surface Type: Paved
  • Roof: Composition
  • Waterfront: No
  • Exterior Material:Vinyl Siding: Yes
  • Access Feat:Accessibility Features2: No
  • Patio and Porch Features:Porch(es): Yes
  • Patio and Porch Features:Deck(s): Yes

Garage/Parking

  • Attached Garage: Yes
  • Garage Spaces: 2.0
  • Garage: Yes
  • Parking Features: Attached
  • Additional Items:Garage Door Opener: Yes
  • Parking Features Attached2: Yes
  • General Property Info:Garage Spaces: 2.0

Utilities

  • Heating: Forced Air, Outdoor Furnace
  • Heating: Yes
  • Sewer: Septic Tank
  • Water Source: Well
  • Water Well: Yes

Lot Info

  • Lot Size Acres: 2.08
  • Lot Size Area: 2.08
  • Lot Dimensions: 388x253x312x253
  • Lot Size Sq Ft: 90604.0
  • Zoning Description: residential
  • ResoLotSizeUnits: Acres

Tax Info

  • Tax Annual Amount: 1481.19
  • Tax Year: 2017

Property History

We collect this data history from publicly available records. To have your information removed, we recommend requesting removal directly through your county’s website.

Date Event Price List to Sale Price per Sq Ft
12/29/2017 12/29/17 Sold $164,000 -13.6% $110 / Sq Ft
12/04/2017 12/04/17 Pending -- -- --
10/30/2017 10/30/17 For Sale $189,900 -- $127 / Sq Ft
Source: MichRIC

Agents Affiliated with this Home

  • Section Image
See All Agents

Map

Source: MichRIC

MLS Number: 17040222

MichRIC

APN: 21-13-485-005

Your Personal Tour Guide

Ask me questions while you tour the home.