
Brenda Cole
Springer Realty Group
(610) 819-4498
45 Total Sales
3 in Upper Chichester
$285K - $400K Price Range

Estimated Value: $335,597
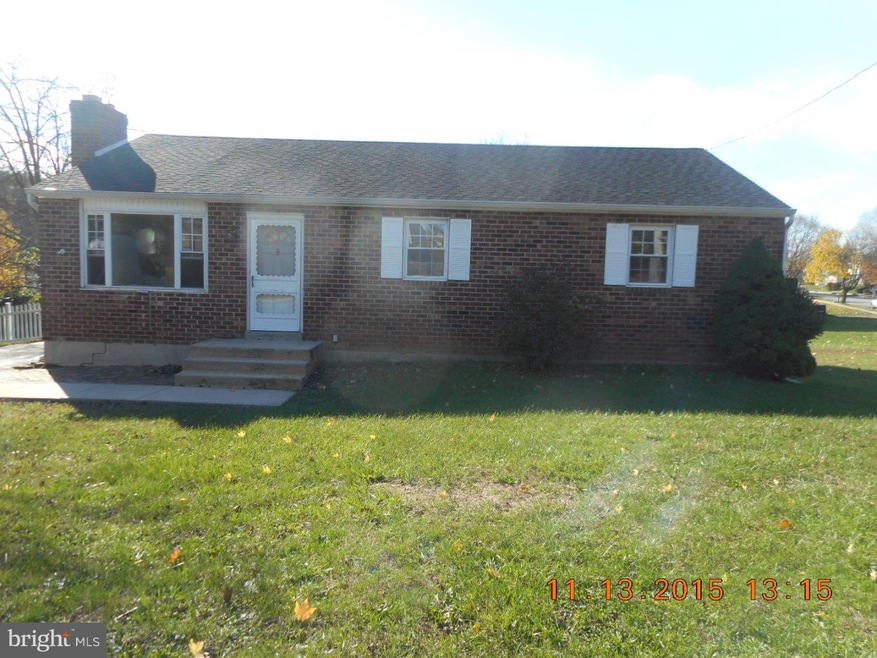
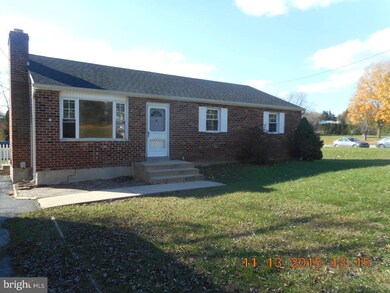
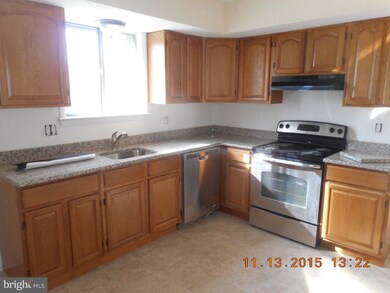
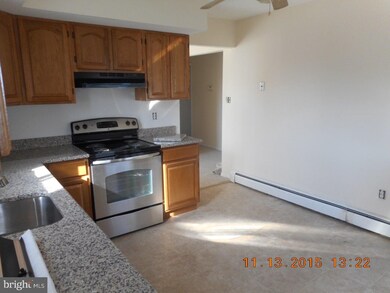
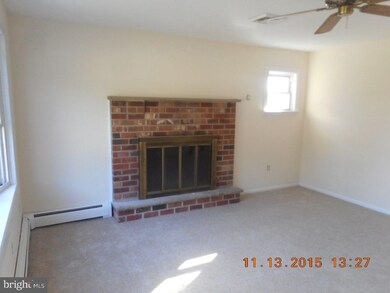
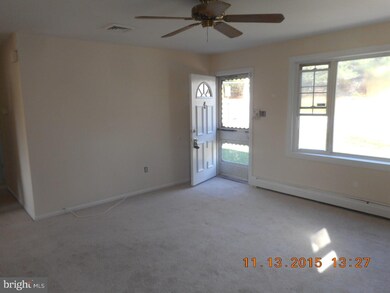
Recently updated ranch home located close to shopping, public transportation, and major highways. The main recent updates include: flooring, paint, full bath, kitchen cabinets, appliances and granite counter tops. The home offers nice living space including a full basement. Other notable features are a large fenced yard and low maintenance exterior. This home is in move-in condition and is ready for a new owner. Buyer is responsible for any and all required inspections (U & O).
Last Agent to Sell the Property
(302) 656-0251 bob@hometopic.com Luke Real Estate License #RB-0020438 Listed on: 11/13/2015
We collect this data history from publicly available records. To have your information removed, we recommend requesting removal directly through your county’s website.
Brenda Cole
Springer Realty Group
(610) 819-4498
45 Total Sales
3 in Upper Chichester
$285K - $400K Price Range
Debbie Wilson
Compass RE
(484) 922-9590
37 Total Sales
1 in Upper Chichester
$270,000 Price
Joseph Anthony Jr
CG Realty, LLC
(610) 510-7542
139 Total Sales
11 in Upper Chichester
$245K - $390K Price Range
Mr. Joseph Canale
EXP Realty, LLC
(267) 458-4107
90 Total Sales
1 in Upper Chichester
$560,000 Price
Jeniffer Benner
KW Empower
(484) 232-3293
222 Total Sales
1 in Upper Chichester
$375,900 Price
Mr. Leonard Tehrani
Empower Real Estate, LLC
(610) 756-2103
27 Total Sales
1 in Upper Chichester
$386,000 Price
We collect this data history from publicly available records. To have your information removed, we recommend requesting removal directly through your county’s website.
| Date | Buyer | Sale Price | Title Company |
|---|---|---|---|
| $160,000 | Servicelink Llc | ||
| Wilmington Savings Fund Society Fsb | $2,145 | None Available | |
| Brysiak Philip A | $225,000 | Commonwealth Land Title Insu |
We collect this data history from publicly available records. To have your information removed, we recommend requesting removal directly through your county’s website.
| Date | Status | Borrower | Loan Amount |
|---|---|---|---|
| Open | $157,102 | ||
| Previous Owner | Brysiak Philip A | $197,244 | |
| Previous Owner | Bobak Barbara D | $25,000 |
We collect this data history from publicly available records. To have your information removed, we recommend requesting removal directly through your county’s website.
| Date | Event | Price | List to Sale | Price per Sq Ft |
|---|---|---|---|---|
| 05/13/2016 05/13/16 | Sold | $160,000 | +3.3% | $130 / Sq Ft |
| 05/06/2016 05/06/16 | Price Changed | $154,900 | 0.0% | $126 / Sq Ft |
| 05/05/2016 05/05/16 | Pending | -- | -- | -- |
| 04/17/2016 04/17/16 | Pending | -- | -- | -- |
| 02/08/2016 02/08/16 | Price Changed | $154,900 | -4.3% | $126 / Sq Ft |
| 01/05/2016 01/05/16 | Price Changed | $161,900 | -- | $131 / Sq Ft |
We collect this data history from publicly available records. To have your information removed, we recommend requesting removal directly through your county’s website.
| Year | Tax Paid | Tax Assessment Tax Assessment Total Assessment is a certain percentage of the fair market value that is determined by local assessors to be the total taxable value of land and additions on the property. | Land | Improvement |
|---|---|---|---|---|
| 2026 | $6,509 | $175,820 | $76,100 | $99,720 |
| 2025 | $5,842 | $175,820 | $76,100 | $99,720 |
| 2024 | $5,842 | $175,820 | $76,100 | $99,720 |
| 2023 | $5,654 | $175,820 | $76,100 | $99,720 |
| 2022 | $5,516 | $175,820 | $76,100 | $99,720 |
| 2021 | $8,226 | $175,820 | $76,100 | $99,720 |
| 2020 | $5,582 | $110,720 | $43,190 | $67,530 |
| 2019 | $5,582 | $110,720 | $43,190 | $67,530 |
| 2018 | $5,598 | $110,720 | $0 | $0 |
| 2017 | $5,554 | $110,720 | $0 | $0 |
| 2016 | $608 | $110,720 | $0 | $0 |
| 2015 | $620 | $110,720 | $0 | $0 |
| 2014 | $608 | $110,720 | $0 | $0 |
Seller's Agent in 2016
Robert Miller
Luke Real Estate
(302) 656-0251
88 Total Sales
JK
Buyer's Agent in 2016
Jill Kovac
Coldwell Banker Realty
Source: Bright MLS
MLS Number: 1002736962
APN: 09-00-00710-01
Disclaimer: Certain information contained herein is derived from information provided by parties other than Homes.com. All information provided is deemed reliable, but is not guaranteed to be accurate and should be independently verified.
The data relating to real estate for sale on this website appears in part through the BRIGHT Internet Data Exchange program, a voluntary cooperative exchange of property listing data between licensed real estate brokerage firms, and is provided by BRIGHT through a licensing agreement.
Listing information is from various brokers who participate in the Bright MLS IDX program and not all listings may be visible on the site.
The property information being provided on or through the website is for the personal, non-commercial use of consumers and such information may not be used for any purpose other than to identify prospective properties consumers may be interested in purchasing.
Some properties which appear for sale on the website may no longer be available because they are for instance, under contract, sold or are no longer being offered for sale.
Property information displayed is deemed reliable but is not guaranteed.
Copyright 2026 Bright MLS, Inc.
Ask me questions while you tour the home.