
Joe Harris
EXP Realty
(989) 341-8955
148 Total Sales
4 in Auburn
$220K - $230K Price Range
Estimated Value: $436,223
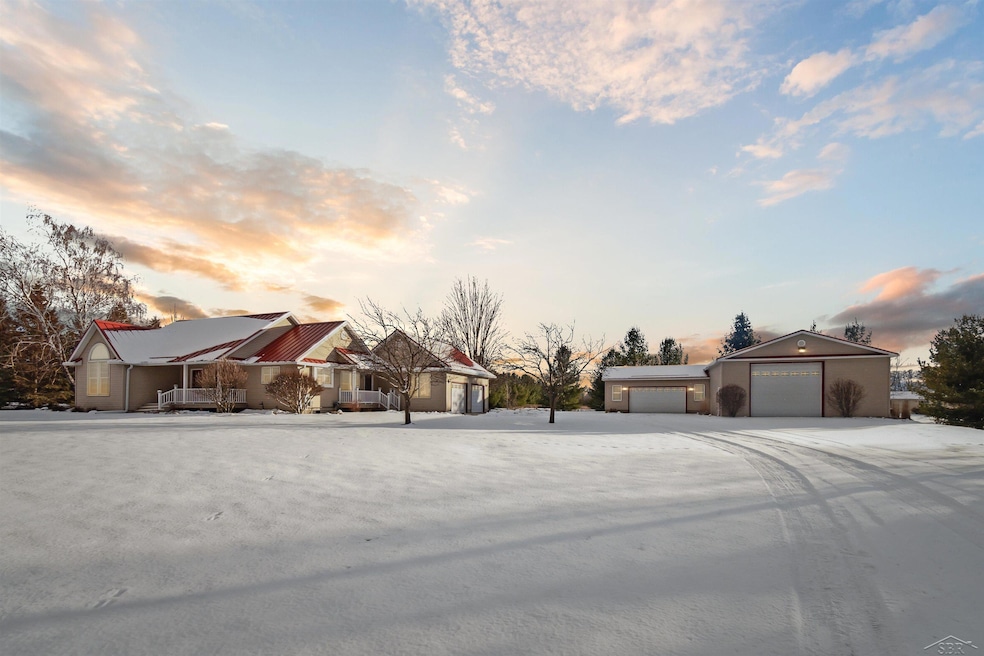
Stunning country 3-Bedroom retreat with heated Pole Barn, and serene 5.63 Acres with pond, pole barn, modern upgrades, and excellent school district. This beauty is nestled on 5.63 acres, this 1,743 sq. ft. home built in 1999 is a dream retreat for nature lovers and hobbyists alike. The property features a heated pole barn (2009) with its own meter, capable of 3-phase power, perfect for workshops or storage. The seamless metal roof (2023) and brand-new gutters including leaf guard. ROOF paint comes with 50 year warranty for peace of mind. Inside, you’ll find vaulted ceilings, a separate dining room, and a 3-season patio(16 x16) (ready for window installation). The home includes 3 bedrooms, a mudroom, and a 1st-floor laundry room, with all appliances included. The master suite offers a walk-in closet, linen closet, and a private bath. The finished basement is perfect for entertaining, complete with a stage, egress window, and storage. The property boasts mature pine trees, 3 apple trees, 1 pear tree, a peaceful pond, and a walkway to patio, where wildlife like deer and birds are frequent visitors. The 2.5-car heated and air-conditioned garage offers extra storage, while the home is generator-ready for added convenience. Additional highlights: • Anderson windows • New furnace, water heater, and central air (2022) • Stove and dryer • Separate pantry, coat closet with shelving, and skylight in the main bath • Screened patio (2023) This home offers a perfect blend of comfort, function, and outdoor serenity—schedule your showing today!
Last Agent to Sell the Property
Keller Williams Preferred License #SBR-6501406691 Listed on: 01/15/2025
Last Buyer's Agent
Nicole Freed
EXP Realty LLC License #MISPE-6501427717
We collect this data history from publicly available records. To have your information removed, we recommend requesting removal directly through your county’s website.
Joe Harris
EXP Realty
(989) 341-8955
148 Total Sales
4 in Auburn
$220K - $230K Price Range
Bryan Gardner
Modern Realty
(989) 625-8175
184 Total Sales
12 in Auburn
$145K - $642K Price Range
Pat Devereaux
RE/MAX New Image Saginaw
(989) 341-8476
176 Total Sales
11 in Auburn
$60K - $325K Price Range
Jeff Coates
RE/MAX of Midland
(989) 484-9824
128 Total Sales
11 in Auburn
$161K - $642K Price Range
Dean Boivin
RE/MAX New Image
(989) 702-2403
174 Total Sales
6 in Auburn
$157K - $230K Price Range
Shelli Kelsey
Kelsey Realty and Associates Inc
(989) 341-8730
92 Total Sales
1 in Auburn
$260,000 Price
We collect this data history from publicly available records. To have your information removed, we recommend requesting removal directly through your county’s website.
| Date | Buyer | Sale Price | Title Company |
|---|---|---|---|
| $499,900 | Homeland Title Services | ||
| $222,000 | None Available | ||
| $250,000 | -- |
We collect this data history from publicly available records. To have your information removed, we recommend requesting removal directly through your county’s website.
| Date | Status | Borrower | Loan Amount |
|---|---|---|---|
| Previous Owner | $212,000 |
We collect this data history from publicly available records. To have your information removed, we recommend requesting removal directly through your county’s website.
| Date | Event | Price | List to Sale | Price per Sq Ft |
|---|---|---|---|---|
| 03/13/2025 03/13/25 | Sold | $499,900 | 0.0% | $182 / Sq Ft |
| 03/08/2025 03/08/25 | Pending | -- | -- | -- |
| 02/28/2025 02/28/25 | Price Changed | $499,900 | -4.9% | $182 / Sq Ft |
| 01/15/2025 01/15/25 | For Sale | $525,900 | -- | $192 / Sq Ft |
We collect this data history from publicly available records. To have your information removed, we recommend requesting removal directly through your county’s website.
| Year | Tax Paid | Tax Assessment Tax Assessment Total Assessment is a certain percentage of the fair market value that is determined by local assessors to be the total taxable value of land and additions on the property. | Land | Improvement |
|---|---|---|---|---|
| 2026 | $5,148 | $187,800 | $0 | $0 |
| 2025 | $2,839 | $175,400 | $0 | $0 |
| 2024 | $2,757 | $167,450 | $0 | $0 |
| 2023 | $2,624 | $153,550 | $0 | $0 |
| 2022 | $4,521 | $140,700 | $0 | $0 |
| 2021 | $4,203 | $132,400 | $30,600 | $101,800 |
| 2020 | $3,902 | $132,400 | $30,600 | $101,800 |
| 2019 | $3,758 | $117,000 | $0 | $0 |
| 2018 | $3,623 | $105,200 | $0 | $0 |
| 2017 | $3,482 | $104,050 | $0 | $0 |
| 2016 | $3,550 | $118,300 | $25,200 | $93,100 |
| 2015 | -- | $114,600 | $25,200 | $89,400 |
| 2014 | -- | $108,550 | $25,000 | $83,550 |
Seller's Agent in 2025
Alnisha Jackson-Dillard
Keller Williams Preferred
(989) 971-1092
120 Total Sales
N
Buyer's Agent in 2025
Nicole Freed
EXP Realty LLC
Source: Michigan Multiple Listing Service
MLS Number: 50164661
APN: 09-140-001-300-010-01
Disclaimer: Certain information contained herein is derived from information provided by parties other than Homes.com. All information provided is deemed reliable, but is not guaranteed to be accurate and should be independently verified.
Source MLS: MiRealSource
Provided through IDX via MiRealSource. Courtesy of MiRealSource Shareholder. Copyright MiRealSource.
The information published and disseminated by MiRealSource is communicated verbatim, without change by MiRealSource, as filed with MiRealSource by its members. The accuracy of all information, regardless of source, is not guaranteed or warranted. All information should be independently verified.
Copyright 2026 MiRealSource. All rights reserved. The information provided hereby constitutes proprietary information of MiRealSource, Inc. and its shareholders, affiliates and licensees and may not be reproduced or transmitted in any form or by any means, electronic or mechanical, including photocopy, recording, scanning or any information storage and retrieval system, without written permission from MiRealSource, Inc.
Ask me questions while you tour the home.