
David Krasnoff
Compass Connecticut, LLC
(475) 265-6336
56 Total Sales
3 in Greenfield Hill
$1.1M - $1.3M Price Range
Estimated Value: $2,846,000 - $4,518,000
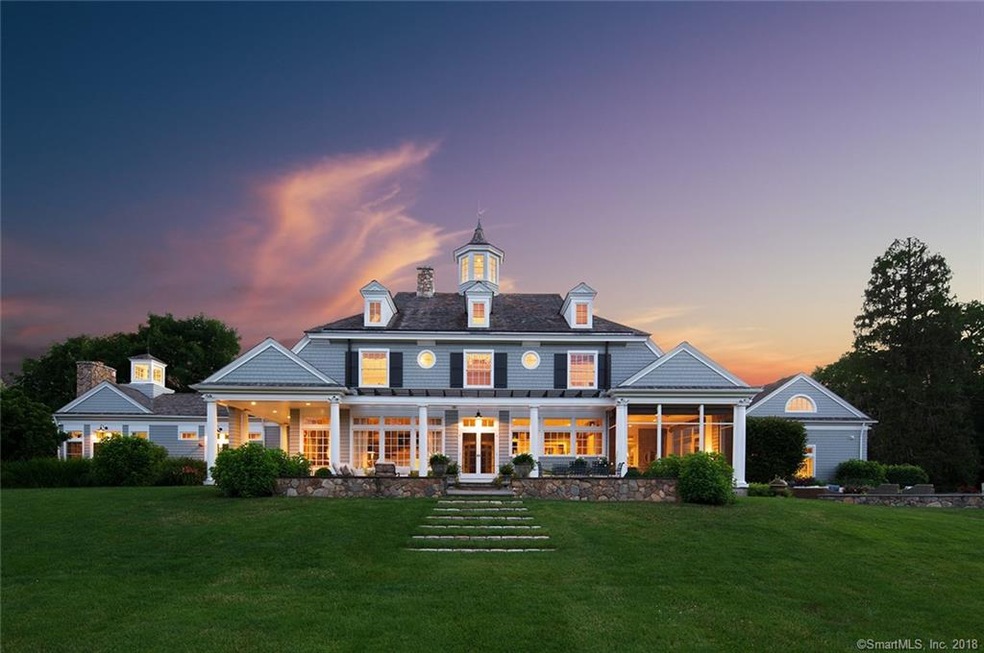
A private, level 12 acre property with a 7,000 Sq Ft custom home creates a magnificent estate with unparalleled tranquility & craftsmanship. This home enjoys private access through its own electronic gate placing you minutes to Fairfield & Westport. Convenient yet private; rarely does such a special offering avail itself. Welcome to 499 Queens Grant Road. Upon approach, you will recognize how lovely the grounds are. Rolling, manicured lawns and specimen trees all lay the foundation for a custom Nantucket Shingle Style Manor Home and a separate 2 story barn. First Floor Master. Wonderful cooking, storing and seating selections are evident. The living area offers formal or informal options and features a limestone fireplace and built ins. A large basement provides plenty of storage, 2 wine closets and state of the art mechanicals that run this estate plus an exterior generator. The attached garage area includes 3 large bays, a built in utility shower area and additional room for storage. All utilities are underground for aesthetic and function and there is both water and gas on the street should that be desired.The impressive 12 acre setting includes a two-story barn with a separate fully equipped office and a spacious area with two+ additional garage bays that are easily convertible to equestrian accommodations. The many terraces and gardens provide an ideal vantage experience New England’s seasons and the romantic lighting allows enjoyment at all hours.
Last Agent to Sell the Property
William Raveis Real Estate License #RES.0782178 Listed on: 10/03/2018
We collect this data history from publicly available records. To have your information removed, we recommend requesting removal directly through your county’s website.
David Krasnoff
Compass Connecticut, LLC
(475) 265-6336
56 Total Sales
3 in Greenfield Hill
$1.1M - $1.3M Price Range
Mary Stetson
Stetson Real Estate
(845) 535-4214
80 Total Sales
1 in Greenfield Hill
$1,900,000 Price
Jackie Davis
William Raveis Real Estate
(475) 262-9288
201 Total Sales
10 in Greenfield Hill
$760K - $3.3M Price Range
Linna Yuen
Coldwell Banker Realty
(475) 258-8014
51 Total Sales
3 in Greenfield Hill
$2,337,000 Price Range
Kimberly Levinson
Higgins Group Real Estate
(475) 471-0841
71 Total Sales
1 in Greenfield Hill
$1,200,000 Price
Bette Gigliotti
William Raveis Real Estate
(475) 258-8575
76 Total Sales
2 in Greenfield Hill
$950K - $1.4M Price Range
We collect this data history from publicly available records. To have your information removed, we recommend requesting removal directly through your county’s website.
| Date | Buyer | Sale Price | Title Company |
|---|---|---|---|
| $587,143 | -- |
We collect this data history from publicly available records. To have your information removed, we recommend requesting removal directly through your county’s website.
| Date | Event | Price | List to Sale | Price per Sq Ft |
|---|---|---|---|---|
| 07/31/2019 07/31/19 | Sold | $2,800,000 | -6.5% | $415 / Sq Ft |
| 05/14/2019 05/14/19 | Pending | -- | -- | -- |
| 02/28/2019 02/28/19 | Price Changed | $2,995,000 | -24.2% | $444 / Sq Ft |
| 10/03/2018 10/03/18 | For Sale | $3,950,000 | -- | $586 / Sq Ft |
We collect this data history from publicly available records. To have your information removed, we recommend requesting removal directly through your county’s website.
| Year | Tax Paid | Tax Assessment Tax Assessment Total Assessment is a certain percentage of the fair market value that is determined by local assessors to be the total taxable value of land and additions on the property. | Land | Improvement |
|---|---|---|---|---|
| 2025 | $53,421 | $1,881,670 | $780,080 | $1,101,590 |
| 2024 | $52,499 | $1,881,670 | $780,080 | $1,101,590 |
| 2023 | $51,765 | $1,881,670 | $780,080 | $1,101,590 |
| 2022 | $51,257 | $1,881,670 | $780,080 | $1,101,590 |
| 2021 | $50,767 | $1,881,670 | $780,080 | $1,101,590 |
| 2020 | $61,180 | $2,283,680 | $930,300 | $1,353,380 |
| 2019 | $19,760 | $2,283,680 | $930,300 | $1,353,380 |
| 2018 | $60,198 | $2,283,680 | $930,300 | $1,353,380 |
| 2017 | $58,965 | $2,283,680 | $930,300 | $1,353,380 |
| 2016 | $58,120 | $2,283,680 | $930,300 | $1,353,380 |
| 2015 | $61,968 | $2,499,700 | $1,038,870 | $1,460,830 |
| 2014 | $60,993 | $2,499,700 | $1,038,870 | $1,460,830 |
Seller's Agent in 2019
Karen Waldvogel
William Raveis Real Estate
(203) 209-0870
13 in this area
44 Total Sales
Seller Co-Listing Agent in 2019
Al Filippone
William Raveis Real Estate
(203) 655-5358
2 in this area
18 Total Sales
Buyer's Agent in 2019
Terry Keegan
Fairfield County Real Estate
(203) 556-5327
11 in this area
69 Total Sales
Source: SmartMLS
MLS Number: 170130625
APN: FAIR-000249-000000-000001
Disclaimer: Certain information contained herein is derived from information provided by parties other than Homes.com. All information provided is deemed reliable, but is not guaranteed to be accurate and should be independently verified.
IDX information is provided exclusively for personal, non-commercial use, and may not be used for any purpose other than to identify prospective properties consumers may be interested in purchasing. Information is deemed reliable but not guaranteed.
Ask me questions while you tour the home.