
Rob McCann
Assist 2 Sell Buyers & Sellers Realty, LLC
(484) 666-0294
333 Total Sales
1 in Bethlehem Township
$339,900 Price
Estimated Value: $563,000 - $629,000
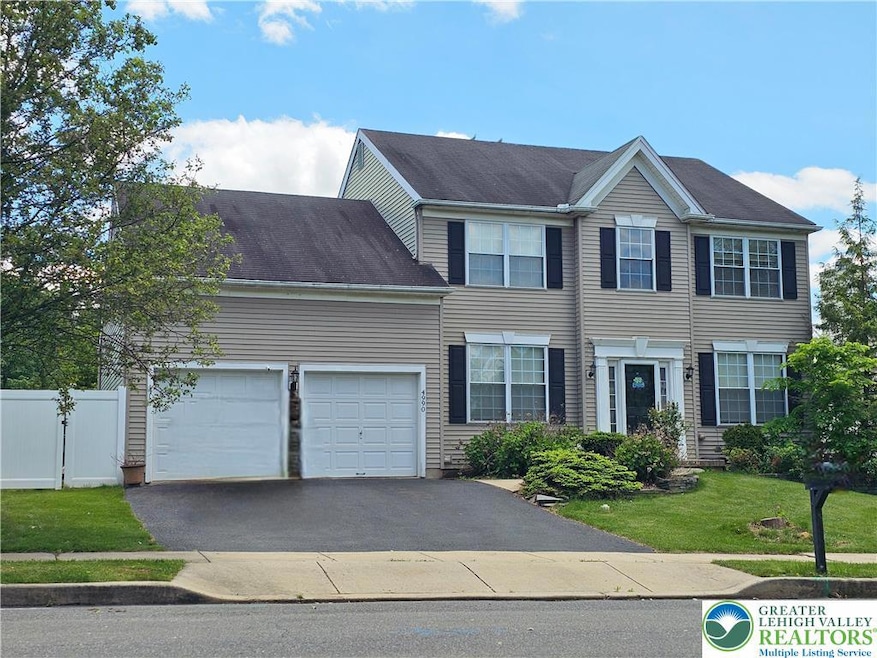
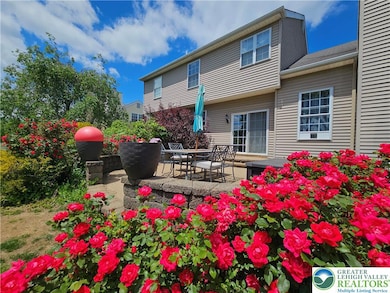
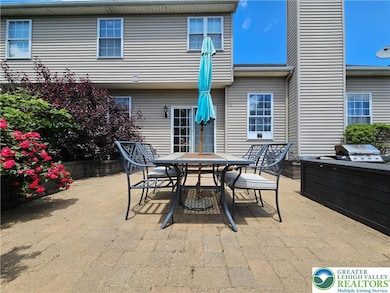
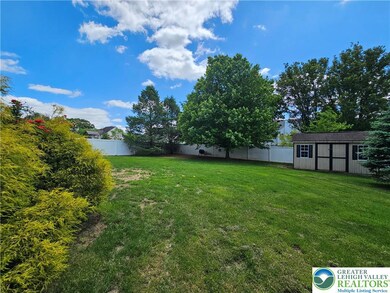
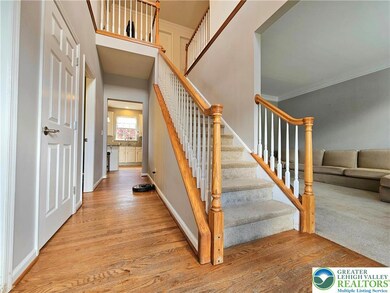
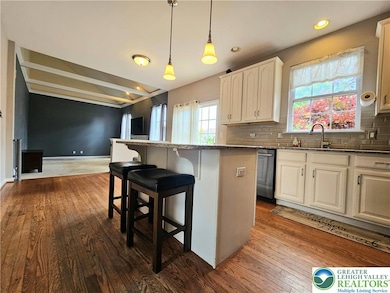
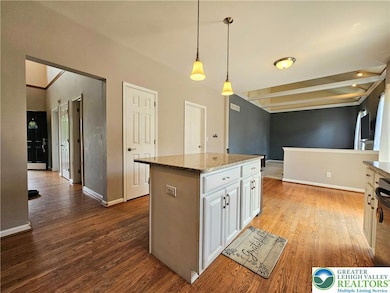
Welcome to this spacious 4-bedroom, 2.5-bath colonial in desirable Highland Park, perfectly situated on a quiet cul-de-sac street just steps from Bethlehem Twp. Park. The traditional floor plan offers great flow, starting with a hardwood foyer that leads to a formal living room and dining room—both adorned with crown molding and chair rail. The heart of the home is the bright kitchen, featuring hardwood floors, white cabinetry, granite countertops, tile backsplash, an island with pendant lighting, and updated appliances. The breakfast area opens to a paver patio and private fenced yard, where azaleas are in full bloom and a shed provides extra storage. Relax in the sunken family room with a vaulted, beamed ceiling and wood-burning fireplace, or work from home in the private first-floor office. Upstairs, the primary suite boasts a huge walk-in closet and a spacious ensuite bath with soaking tub, dual vanities, and shower stall. Three additional bedrooms share a full hall bath. Other highlights include gas heat, central air, a full unfinished basement, and a 2-car garage. Some cosmetic sprucing (some flooring) is needed—priced accordingly. One-year AHS Essential Warranty included. Showings begin Saturday, 5/24 at 9 AM—don’t miss this opportunity!
Last Agent to Sell the Property
BHGRE Valley Partners-Bethlehm License #AB060571L Listed on: 05/21/2025
Last Buyer's Agent
James Liles
IronValley RE of Lehigh Valley License #AB066762
We collect this data history from publicly available records. To have your information removed, we recommend requesting removal directly through your county’s website.
Rob McCann
Assist 2 Sell Buyers & Sellers Realty, LLC
(484) 666-0294
333 Total Sales
1 in Bethlehem Township
$339,900 Price
Heather Schierloh
Real of Pennsylvania
(272) 213-3099
246 Total Sales
3 in Bethlehem Township
$462K - $475K Price Range
Valerie Patterson
Callaway Henderson Sotheby's Int'l-Lambertville
(267) 356-5560
8 Total Sales
1 in Bethlehem Township
$299,000 Price
Paula Douris
Coldwell Banker Hearthside
(908) 916-3176
66 Total Sales
1 in Bethlehem Township
$542,000 Price
Kyle Spina
Realty One Group Supreme
(484) 341-7453
99 Total Sales
6 in Bethlehem Township
$260K - $650K Price Range
Shona Joyner
Weichert Realtors
(848) 281-0665
101 Total Sales
8 in Bethlehem Township
$285K - $450K Price Range
We collect this data history from publicly available records. To have your information removed, we recommend requesting removal directly through your county’s website.
| Date | Buyer | Sale Price | Title Company |
|---|---|---|---|
| $525,000 | None Listed On Document | ||
| Cochran Eric T | $372,000 | Realty Abstract Inc | |
| Earley Christopher J | $335,000 | Attorney | |
| Lee Paul Piyawong | $260,000 | -- |
We collect this data history from publicly available records. To have your information removed, we recommend requesting removal directly through your county’s website.
| Date | Status | Borrower | Loan Amount |
|---|---|---|---|
| Open | $380,000 | ||
| Previous Owner | Cochran Eric T | $359,584 | |
| Previous Owner | Earley Christopher J | $318,250 | |
| Closed | Pulcini Joseph | $15,000 | |
| Closed | Pulcini Deborah C | $90,965 | |
| Closed | Pulcini Deborah C | $10,000 | |
| Previous Owner | Pulcini Joseph | $36,360 | |
| Previous Owner | Pulcini Joseph | $16,000 | |
| Closed | Pulcini Joseph | $288,000 |
We collect this data history from publicly available records. To have your information removed, we recommend requesting removal directly through your county’s website.
| Date | Event | Price | List to Sale | Price per Sq Ft | Prior Sale |
|---|---|---|---|---|---|
| 06/25/2025 06/25/25 | Sold | $525,000 | -4.5% | $206 / Sq Ft | |
| 06/01/2025 06/01/25 | Off Market | $549,900 | -- | -- | |
| 05/24/2025 05/24/25 | For Sale | $549,900 | +47.8% | $216 / Sq Ft | |
| 09/14/2018 09/14/18 | Sold | $372,000 | -2.1% | $146 / Sq Ft | View Prior Sale |
| 07/18/2018 07/18/18 | Pending | -- | -- | -- | |
| 06/20/2018 06/20/18 | For Sale | $379,900 | +13.4% | $149 / Sq Ft | |
| 07/17/2015 07/17/15 | Sold | $335,000 | -1.4% | $132 / Sq Ft | View Prior Sale |
| 05/14/2015 05/14/15 | Pending | -- | -- | -- | |
| 05/05/2015 05/05/15 | For Sale | $339,900 | -- | $134 / Sq Ft |
We collect this data history from publicly available records. To have your information removed, we recommend requesting removal directly through your county’s website.
| Year | Tax Paid | Tax Assessment Tax Assessment Total Assessment is a certain percentage of the fair market value that is determined by local assessors to be the total taxable value of land and additions on the property. | Land | Improvement |
|---|---|---|---|---|
| 2026 | $1,219 | $112,900 | $25,700 | $87,200 |
| 2025 | $1,219 | $112,900 | $25,700 | $87,200 |
| 2024 | $8,664 | $112,900 | $25,700 | $87,200 |
| 2023 | $8,692 | $112,900 | $25,700 | $87,200 |
| 2022 | $8,614 | $112,900 | $25,700 | $87,200 |
| 2021 | $8,548 | $112,900 | $25,700 | $87,200 |
| 2020 | $8,558 | $112,900 | $25,700 | $87,200 |
| 2019 | $8,525 | $112,900 | $25,700 | $87,200 |
| 2018 | $8,291 | $112,900 | $25,700 | $87,200 |
| 2017 | $8,235 | $112,900 | $25,700 | $87,200 |
| 2016 | -- | $112,900 | $25,700 | $87,200 |
| 2015 | -- | $112,900 | $25,700 | $87,200 |
| 2014 | -- | $112,900 | $25,700 | $87,200 |
Seller's Agent in 2025
Lori Campbell
BHGRE Valley Partners-Bethlehm
(610) 360-2413
202 Total Sales
JL
Buyer's Agent in 2025
James Liles
IronValley RE of Lehigh Valley
MG
Seller's Agent in 2018
Melissa Garcsar
IronValley RE of Lehigh Valley
(610) 762-1313
15 Total Sales
Buyer's Agent in 2018
Stephen Casey
Casey Real Estate
(610) 751-1327
68 Total Sales
Seller's Agent in 2015
Denise Rich
RE/MAX
100 Total Sales
Seller Co-Listing Agent in 2015
The Denise & Jul Rich Team
RE/MAX
(610) 691-6100
98 Total Sales
Source: Greater Lehigh Valley REALTORS®
MLS Number: 757846
APN: M8-9-12-27-0205
Disclaimer: Certain information contained herein is derived from information provided by parties other than Homes.com. All information provided is deemed reliable, but is not guaranteed to be accurate and should be independently verified.
IDX information is provided exclusively for personal, non-commercial use, and may not be used for any purpose other than to identify prospective properties consumers may be interested in purchasing.
Information is deemed reliable but not guaranteed.
Ask me questions while you tour the home.