
Lori Palermo
Tall Firs Realty
(541) 255-1726
57 Total Sales
3 in East Springfield
$365K - $490K Price Range

Estimated Value: $573,451
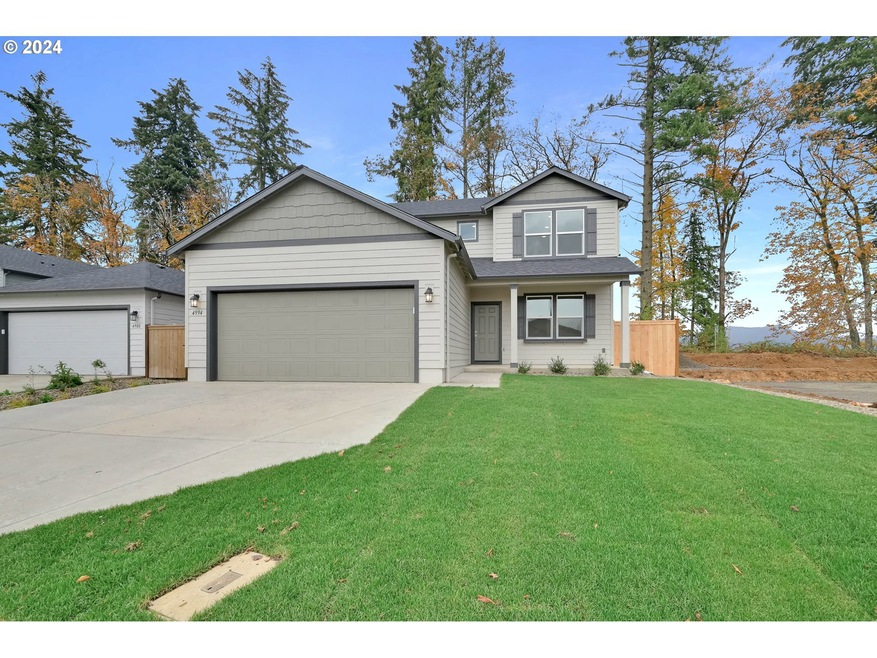
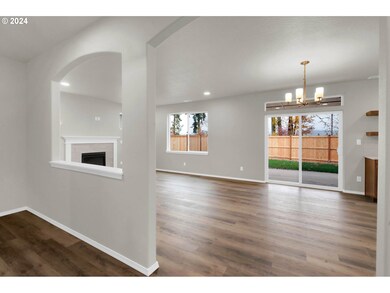
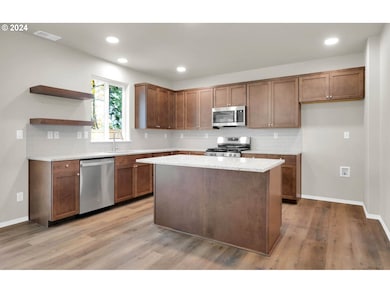
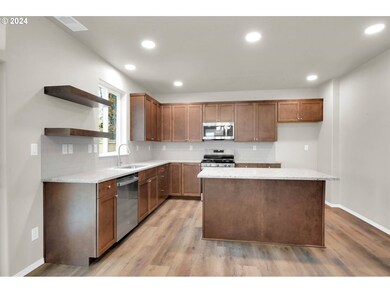
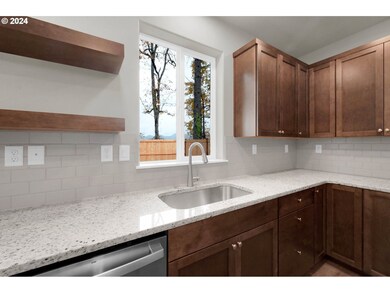
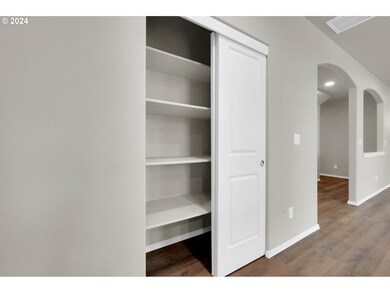
This home is move in READY. The Stoneridge features an open living, dining, with granite kitchen counters. Enjoy a large island for cooking and entertaining, plus plenty of storage. Upstairs, find the main suite, two bedrooms, a full bath, and a laundry room. The main suite includes an oversized closet, deluxe ensuite with soaking tub, and dual vanity. 4th bedroom downstairs with full bath. This home also has a/c, window sills throughout, extra windows for more natural light, gas fireplace, covered patio, 1-year home warranty and landscaping with sprinklers and fence. Woodland Ridge Community in Thurston offers beautiful mountain views, with nearby access to a grocery store, freeway entrance, schools, and coffee shops. **Promotion subject to change or end without notice. Pictures are of like homes.
Last Agent to Sell the Property
New Home Star Oregon, LLC Brokerage Phone: 541-788-2281 License #201236602 Listed on: 03/26/2024
We collect this data history from publicly available records. To have your information removed, we recommend requesting removal directly through your county’s website.
Lori Palermo
Tall Firs Realty
(541) 255-1726
57 Total Sales
3 in East Springfield
$365K - $490K Price Range
Aimee Hartwig
Triple Oaks Realty LLC
(458) 209-2295
56 Total Sales
1 in East Springfield
$120,000 Price
Jodie Smith
JODIE SMITH REAL ESTATE CO.
(541) 214-2126
84 Total Sales
3 in East Springfield
$150K - $388K Price Range
Alfredo Lopez
RE/MAX Integrity
(541) 359-0002
142 Total Sales
20 in East Springfield
$29K - $495K Price Range
Dana Bankus
Hybrid Real Estate
(458) 221-9862
63 Total Sales
13 in East Springfield
$48K - $540K Price Range
Angela Millard
HEART & SOUL REALTY
(971) 240-5185
84 Total Sales
2 in East Springfield
$489,000 Price Range
We collect this data history from publicly available records. To have your information removed, we recommend requesting removal directly through your county’s website.
| Date | Buyer | Sale Price | Title Company |
|---|---|---|---|
| $524,990 | Cascade Title | ||
| Hayden Homes Llc | $260,216 | Amerititle |
We collect this data history from publicly available records. To have your information removed, we recommend requesting removal directly through your county’s website.
| Date | Status | Borrower | Loan Amount |
|---|---|---|---|
| Previous Owner | $461,934 |
We collect this data history from publicly available records. To have your information removed, we recommend requesting removal directly through your county’s website.
| Date | Event | Price | List to Sale | Price per Sq Ft |
|---|---|---|---|---|
| 04/10/2025 04/10/25 | Sold | $524,990 | 0.0% | $259 / Sq Ft |
| 02/28/2025 02/28/25 | Pending | -- | -- | -- |
| 02/26/2025 02/26/25 | For Sale | $524,990 | 0.0% | $259 / Sq Ft |
| 12/16/2024 12/16/24 | Pending | -- | -- | -- |
| 08/24/2024 08/24/24 | Price Changed | $524,990 | -6.3% | $259 / Sq Ft |
| 05/06/2024 05/06/24 | Price Changed | $559,990 | -2.6% | $276 / Sq Ft |
| 03/27/2024 03/27/24 | For Sale | $574,990 | -- | $284 / Sq Ft |
We collect this data history from publicly available records. To have your information removed, we recommend requesting removal directly through your county’s website.
| Year | Tax Paid | Tax Assessment Tax Assessment Total Assessment is a certain percentage of the fair market value that is determined by local assessors to be the total taxable value of land and additions on the property. | Land | Improvement |
|---|---|---|---|---|
| 2025 | $5,250 | $286,313 | ||
| 2024 | $991 | $53,336 | ||
| 2023 | $991 | $17,239 |
Seller's Agent in 2025
Sashila Burgin
New Home Star Oregon, LLC
(541) 222-0913
154 in this area
177 Total Sales
Buyer's Agent in 2025
Miltina Scaife
Pro Realty
(541) 953-7355
9 in this area
146 Total Sales
Source: Regional Multiple Listing Service (RMLS)
MLS Number: 24022946
APN: 1915281
Disclaimer: Certain information contained herein is derived from information provided by parties other than Homes.com. All information provided is deemed reliable, but is not guaranteed to be accurate and should be independently verified.
The content relating to real estate for sale on this web site comes in part from the IDX program of the RMLS™ of Portland, Oregon. Real estate listings held by brokerage firms other than Ten-X are marked with the RMLS™ logo, and detailed information about these properties includes the names of the listing brokers. Listing content is copyright © 2026 RMLS™, Portland, Oregon. Some properties which appear for sale on this web site may subsequently have sold or may no longer be available. All information provided is deemed reliable but is not guaranteed and should be independently verified.
Ask me questions while you tour the home.