NOT LISTED FOR SALE

Estimated Value: $331,672 - $471,000

4 Beds
3 Baths
2,804 Sq Ft
$135/Sq Ft Est. Value

Sale Details

Date Sold: May 21, 2021

Last sale price $350,000 $125 Per Sq Ft

Est. 8% increase in value since last sale

Current estimated payment $2,453 / mo

Highlights

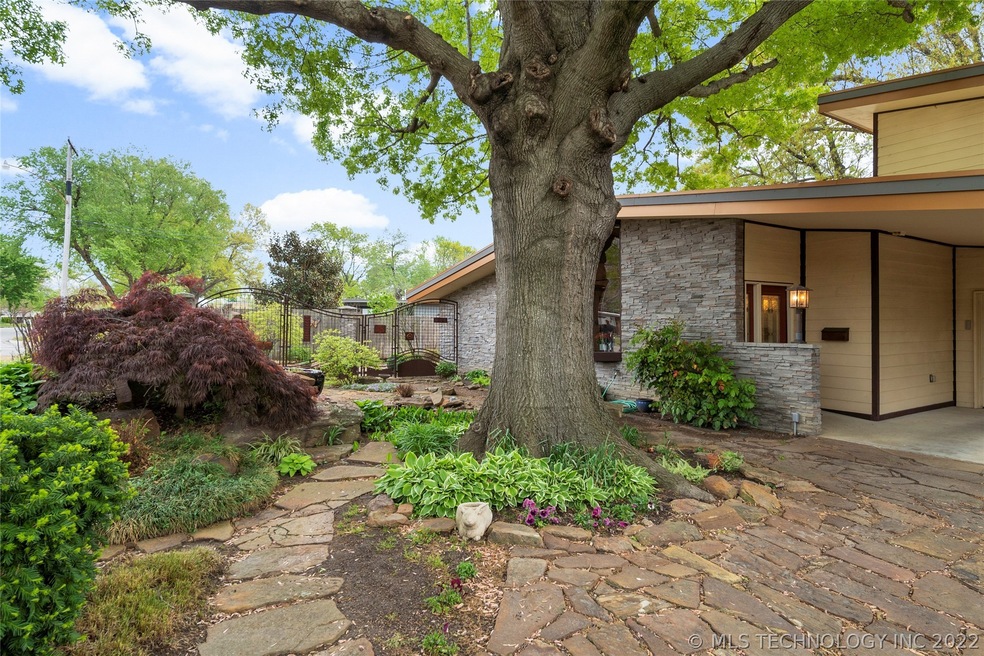
  • Mature Trees
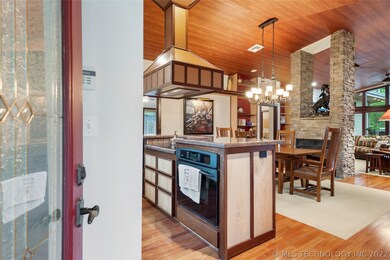
  • Vaulted Ceiling
  • 2 Fireplaces
  • Contemporary Architecture
  • Wood Flooring
  • Corner Lot

About This Home

As of May 2021

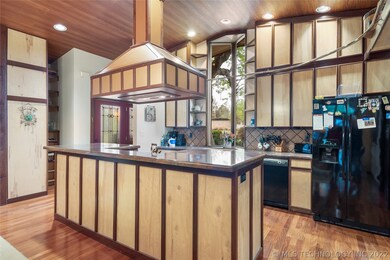
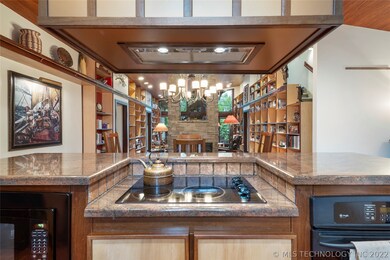
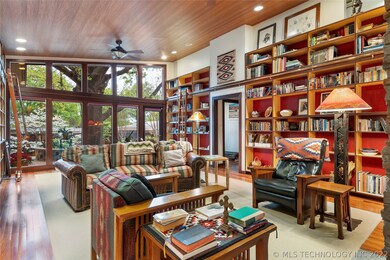
Here is your chance to own the coolest house in historic Lortondale! Designed and built by architect/owner Chief Boyd, this home is loaded w amazing one of a kind features. Walk in the front door to enter the open concept kitchen, dining & great room. The great room is encased by 2 walls with floor to ceiling custom built shelves that are lined w copper railing for 2 library ladders, the 3rd wall is expansive windows overlooking the professionally landscaped yard. This home is absolutely a must see!!

Last Agent to Sell the Property

Clint Shaw

Pinnacle Associates License #183938 Listed on: 04/16/2021

Last Buyer's Agent

Erin Catron

Erin Catron & Company, LLC License #171511

Create a Home Valuation Report for This Property
The Home Valuation Report is an in-depth analysis detailing your home's value as well as a comparison with similar homes in the area

Home Details

Home Type

  • Single Family

Est. Annual Taxes

  • $2,387

Year Built

  • Built in 2003

Lot Details

  • 9,627 Sq Ft Lot
  • North Facing Home
  • Privacy Fence
  • Decorative Fence
  • Landscaped
  • Corner Lot
  • Sprinkler System
  • Mature Trees

Parking

  • 1 Car Attached Garage
  • Parking Storage or Cabinetry
  • Workshop in Garage
  • Driveway

Home Design

  • Contemporary Architecture
  • Slab Foundation
  • Wood Frame Construction
  • HardiePlank Type
  • Stone

Interior Spaces

  • 2,804 Sq Ft Home
  • 2-Story Property
  • Vaulted Ceiling
  • 2 Fireplaces
  • Gas Log Fireplace
  • Vinyl Clad Windows
  • Security System Owned

Kitchen

  • Built-In Oven
  • Electric Oven
  • Electric Range
  • Microwave
  • Dishwasher
  • Granite Countertops
  • Disposal

Flooring

  • Wood
  • Carpet
  • Tile

Bedrooms and Bathrooms

  • 4 Bedrooms
  • 3 Full Bathrooms

Laundry

  • Dryer
  • Washer

Outdoor Features

  • Balcony
  • Patio

Schools

  • Hoover Elementary School
  • Hale High School

Utilities

  • Zoned Cooling
  • Heat Pump System
  • Geothermal Heating and Cooling
  • Electric Water Heater
  • Cable TV Available

Community Details

Overview

  • Property has a Home Owners Association
  • Lortondale Addn Subdivision

Recreation

  • Community Pool

Home Details

Home Type

Single Family

Est. Annual Taxes

$2,387

Year Built

Built in 2003

Lot Details

9,627 Sq Ft Lot

Parking

1

Listing Details

  • Directions: POB E 31st St & S Yale Ave. Travel north on Yale Ave to E 26th Terrace. East on E 26th Terrace to S Darlington Ave. Home is on SW corner of 26th St & Darlington Ave.
  • Property Sub Type: Single Family Residence
  • Prop. Type: Residential
  • Year Built: 2003
  • Lot Size Acres: 0.221
  • Subdivision Name: Lortondale addn
  • Architectural Style: Contemporary
  • Garage Yn: Yes
  • Unit Levels: Two
  • Efficiency: Other
  • Building Stories: 2
  • Structure Type: House
  • Property Sub Type Additional: Single Family Residence
  • Special Features: None
  • Stories: 2

Interior Features

  • Interior Amenities: Granite Counters, Vaulted Ceiling(s)
  • Appliances: Built-In Oven, Cooktop, Dryer, Dishwasher, Disposal, Microwave, Other, Oven, Range, Refrigerator, Washer, Electric Oven, Electric Range, Electric Water Heater
  • Has Basement: None
  • Basement YN: No
  • Full Bathrooms: 3
  • Total Bedrooms: 4
  • Fireplace Features: Gas Log, Gas Starter
  • Fireplaces: 2
  • Fireplace: Yes
  • Flooring: Carpet, Tile, Wood
  • Living Area: 2804.0
  • Window Features: Vinyl

Exterior Features

  • Exterior Features: Sprinkler/Irrigation, Landscaping
  • Fencing: Decorative, Privacy
  • Lot Features: Corner Lot, Mature Trees
  • Pool Features: None
  • Home Warranty: No
  • Construction Type: HardiPlank Type, Stone, Wood Frame
  • Direction Faces: North
  • Foundation Details: Slab
  • Other Structures: None
  • Patio And Porch Features: Balcony, Other, Patio
  • Roof: Other

Garage/Parking

  • Attached Garage: Yes
  • Garage Spaces: 1.0
  • Parking Features: Attached, Garage, Storage, Workshop in Garage, Driveway

Utilities

  • Sewer: Public Sewer
  • Utilities: Cable Available, Electricity Available, Natural Gas Available, Water Available
  • Water Source: Public
  • Laundry Features: Washer Hookup, Electric Dryer Hookup
  • Security: No Safety Shelter, Security System Owned
  • Cooling: Geothermal, Heat Pump
  • Cooling Y N: Yes
  • Heating: Other, Geothermal, Heat Pump
  • Heating Yn: Yes

Condo/Co-op/Association

  • Community Features: Home Owners Association, Sidewalks
  • Senior Community: No
  • Amenities: Pool
  • Association: No

Schools

  • High School: Hale
  • Elementary School: Hoover
  • Junior High Dist: Tulsa - Sch Dist (1)

Lot Info

  • Lot Size Sq Ft: 9627.0
  • Additional Parcels: No
  • ResoLotSizeUnits: Acres

Tax Info

  • Tax Year: 2019
  • Tax Annual Amount: 2387.0

Home Values in the Area

Source: Public Records

Average Home Value in this Area


Source: Public Records

Agents Specializing in Hoover, OK

See All Agents

Property History

We collect this data history from publicly available records. To have your information removed, we recommend requesting removal directly through your county’s website.

Date Event Price List to Sale Price per Sq Ft
05/21/2021 05/21/21 Sold $350,000 +6.7% $125 / Sq Ft
04/16/2021 04/16/21 Pending -- -- --
04/16/2021 04/16/21 For Sale $328,000 -- $117 / Sq Ft
Source: MLS Technology

Agents Affiliated with this Home

  • Section Image
  • Section Image
See All Agents

Map

Source: MLS Technology

MLS Number: 2110923

MLS Technology

APN: 23850-93-15-12260

Your Personal Tour Guide

Ask me questions while you tour the home.