NOT LISTED FOR SALE

49w Main Street Rd Elburn, IL 60119

Kaneville Area
3 Beds
2.5 Baths
2,150 Sq Ft
2.9 Acre Lot

Sale Details

Date Sold: August 8, 2022

Last sale price $515,000 $240 Per Sq Ft

4 Days on Market

Highlights

  • Above Ground Pool
  • 2.9 Acre Lot
  • Deck
  • Kaneland Blackberry Creek Elementary School Rated 9+
  • Open Floorplan
  • Double Shower

About This Home

As of August 2022

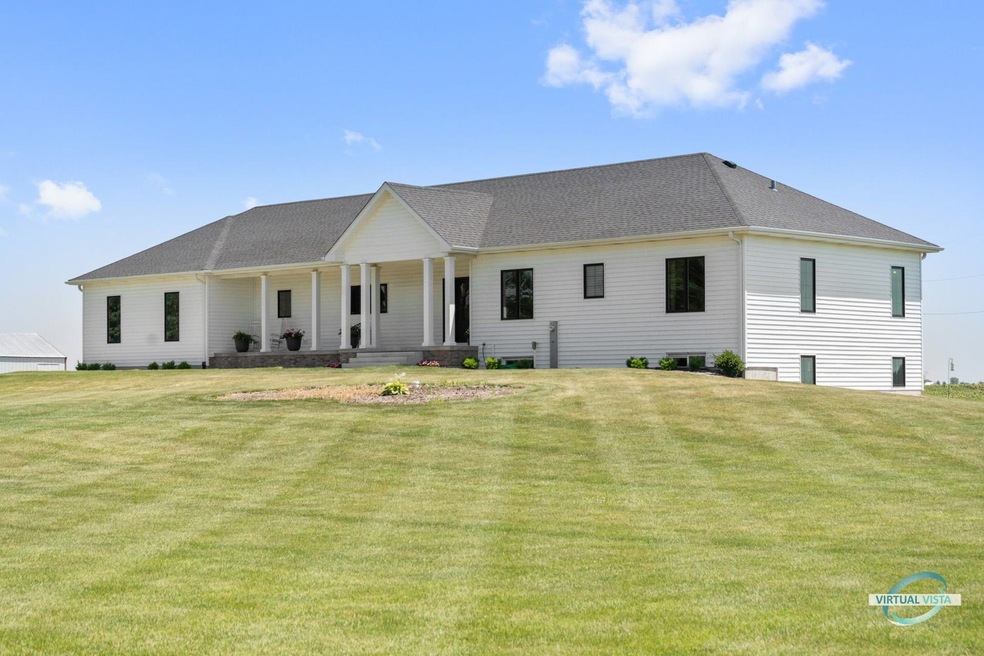
Presenting a picture perfect custom built three year old ranch! Imagine your guests walking on hickory hardwood flooring from the foyer to the beautiful stoneface fireplace in the living room. This luxurious home offers an open floor plan allowing everyone to see the spectacular kitchen featuring black leather perimeter granite countertops and quartz countertops on the island. Moreover, there are custom rustic hickory cabinets with black slate top of the line appliances. Moving to the laundry room there is a custom made barn door with glass inserts to allow natural light throughout the hallway. The laundry room is equipped with storage for everyone to grab their belongings and dash out for work and/or school. It has everything you could want and more. There are many unique features including a walk in pantry with ample storage and more Elfa Brand custom shelving. A central vacuum with ports throughout the main floor and basement is very convenient. The 2.5 bathrooms all have tiled showers with granite seats and shelves, custom hickory vanities as well as granite countertops. There are three bedrooms with spacious custom closets and Hunter Douglas blinds. We can't forget to mention the semi finished lookout basement. Whether you are entertaining a few or many, enjoy grilling on your maintenance free concrete deck that steps onto a brick paver patio overlooking the 33' heated swimming pool. There is an LP gas line run for your convenience so you will never run out of fuel while grilling! The front and back outdoor living spaces have covered areas and are wired for exterior speakers. Don't let your dream home disappear. Call today for your private showing.

Last Agent to Sell the Property

Laurie Stammet-Jobe

Willow Real Estate, Inc License #475147871 Listed on: 07/01/2022

Last Buyer's Agent

Bobbi-Jo Assmann

Lighthouse Realtors LLC License #471005127

Home Details

Home Type

  • Single Family

Est. Annual Taxes

  • $10,262

Year Built

  • Built in 2019

Lot Details

  • 2.9 Acre Lot
  • Lot Dimensions are 1558 x 952 x 342 x 671
  • Backs to Open Ground
  • Property has an invisible fence for dogs
  • Pie Shaped Lot
  • Paved or Partially Paved Lot

Parking

  • 3 Car Attached Garage
  • Garage ceiling height seven feet or more
  • Heated Garage
  • Garage Transmitter
  • Garage Door Opener
  • Driveway
  • Parking Included in Price

Home Design

  • Ranch Style House
  • Asphalt Roof
  • Radon Mitigation System
  • Concrete Perimeter Foundation

Interior Spaces

  • 2,150 Sq Ft Home
  • Open Floorplan
  • Central Vacuum
  • Historic or Period Millwork
  • Ceiling height of 9 feet or more
  • Ceiling Fan
  • Attached Fireplace Door
  • Gas Log Fireplace
  • Fireplace Features Masonry
  • Insulated Windows
  • Blinds
  • Window Screens
  • Entrance Foyer
  • Living Room
  • Dining Room

Kitchen

  • Double Oven
  • Electric Oven
  • Gas Cooktop
  • Range Hood
  • High End Refrigerator
  • Dishwasher
  • Stainless Steel Appliances
  • Granite Countertops

Flooring

  • Wood
  • Partially Carpeted

Bedrooms and Bathrooms

  • 3 Bedrooms
  • 3 Potential Bedrooms
  • Walk-In Closet
  • Bathroom on Main Level
  • Dual Sinks
  • Double Shower
  • Separate Shower

Laundry

  • Laundry Room
  • Laundry on main level
  • Dryer
  • Washer
  • Sink Near Laundry

Unfinished Basement

  • English Basement
  • Basement Fills Entire Space Under The House
  • 9 Foot Basement Ceiling Height
  • Sump Pump
  • Rough-In Basement Bathroom
  • Basement Storage
  • Basement Window Egress
  • Basement Lookout

Home Security

  • Storm Screens
  • Carbon Monoxide Detectors

Accessible Home Design

  • Halls are 36 inches wide or more
  • Accessible Hallway
  • Accessibility Features

Outdoor Features

  • Above Ground Pool
  • Deck
  • Patio
  • Porch

Schools

  • Blackberry Creek Elementary Scho
  • Harter Middle School
  • Kaneland High School

Utilities

  • Forced Air Heating and Cooling System
  • Heating System Uses Propane
  • 200+ Amp Service
  • 100 Amp Service
  • Well
  • Water Softener Leased
  • Private or Community Septic Tank
  • Cable TV Available

Listing and Financial Details

  • Homeowner Tax Exemptions

Community Details

Overview

  • Ranch

Recreation

  • Community Pool

Home Details

Home Type

Single Family

Est. Annual Taxes

$10,262

Year Built

Built in 2019

Lot Details

2.9 Acres

Parking

3

Listing Details

  • Property Type: Residential
  • Property Type: Detached Single
  • Type Detached: 1 Story
  • Ownership: Fee Simple
  • ArchitecturalStyle: Ranch
  • New Construction: No
  • Property Sub-Type: 1 Story
  • Year Built: 2019
  • Age: 1-5 Years
  • Built Before 1978 (Y/N): No
  • Disability Access and/or Equipped: Yes
  • General Information: School Bus Service,Commuter Train,Interstate Access
  • Rebuilt (Y/N): No
  • Rehab (Y/N): No
  • Actual Status: Closed
  • ResoPropertyType: Residential
  • Special Features: None
  • Property Sub Type: Detached

Interior Features

  • Appliances: Double Oven, Dishwasher, High End Refrigerator, Washer, Dryer, Stainless Steel Appliance(s), Range Hood, Water Softener, Water Softener Rented, Gas Cooktop, Electric Oven, Range Hood
  • Basement: Full, English
  • Accessibility Features: Hall Width 36 Inches or More, Accessible Hallway(s)
  • Full Bathrooms: 2
  • Half Bathrooms: 1
  • Total Bathrooms: 3
  • Total Bedrooms: 3
  • Fireplace Features: Attached Fireplace Doors/Screen, Gas Log, Gas Starter, Masonry
  • Fireplaces: 1
  • Interior Amenities: Hardwood Floors, First Floor Bedroom, First Floor Laundry, First Floor Full Bath, Walk-In Closet(s), Ceiling - 9 Foot, Open Floorplan, Some Carpeting, Special Millwork, Some Window Treatmnt, Some Wood Floors, Drapes/Blinds, Granite Counters
  • LivingArea: 2150
  • Other Equipment: Water-Softener Rented, Central Vacuum, TV-Cable, CO Detectors, Ceiling Fan(s), Sump Pump, Radon Mitigation System
  • Room Type: Foyer
  • Estimated Total Finished Sq Ft: 2150
  • Basement Description: Unfinished,Bathroom Rough-In,Egress Window,Lookout,9 ft + pour,Concrete (Basement),Storage Space
  • Bathroom Amenities: Separate Shower,Double Sink,Double Shower
  • Basement Bathrooms: No
  • Below Grade Bedrooms: 0
  • Fireplace Location: Other
  • Total Sq Ft: 4300
  • Door Features: Sliding Doors,36" Minimum Entry Door,Panel Door(s),6 Panel Door(s)
  • Window Features: Blinds,Insulated Windows,Screens,Window Treatments

Exterior Features

  • ExteriorFeatures: Deck, Patio, Porch, Above Ground Pool, Storms/Screens, Invisible Fence
  • Foundation Details: Concrete Perimeter
  • Lot Features: Backs to Open Grnd, Fence-Invisible Pet, Pie Shaped Lot
  • Roof: Asphalt
  • Waterfront: No
  • Exterior Building Type: Vinyl Siding,Brick

Garage/Parking

  • Garage Spaces: 3
  • Number of Cars: 3
  • Driveway: Asphalt
  • Garage Details: Garage Door Opener(s),Transmitter(s),Heated,7 Foot or more high garage door
  • Garage On-Site: Yes
  • Garage Ownership: Owned
  • Garage Type: Attached
  • Parking: Garage

Utilities

  • Sewer: Septic-Private
  • Cooling: Central Air
  • Electric: Circuit Breakers, 200+ Amp Service, 100 Amp Service
  • Heating: Propane, Forced Air
  • Laundry Features: Gas Dryer Hookup, Electric Dryer Hookup, Sink
  • Water Source: Private Well

Condo/Co-op/Association

  • Association Fee Frequency: Not Applicable
  • Community Features: Pool, Street Paved
  • Master Association Fee: No
  • Master Association Fee Frequency: Not Required

Fee Information

  • Association Fee Includes: None

Schools

  • Elementary School: Blackberry Creek Elementary Scho
  • High School: Kaneland High School
  • Middle/Junior School: Harter Middle School

Lot Info

  • Additional Parcels: No
  • Lot Size Acres: 2.9
  • Lot Dimensions: 1558 X 952 X 342 X 671
  • Rural (Y/N): Y
  • Lot Size: 2.0-2.99 Acres
  • Special Assessments: N
  • Zero Lot Line: No

Rental Info

  • Board Number: 19
  • Is Parking Included in Price: Yes

Tax Info

  • Tax Annual Amount: 10262
  • Tax Year: 2021
  • Tax Exemptions: Homeowner
Create a Home Valuation Report for This Property
The Home Valuation Report is an in-depth analysis detailing your home's value as well as a comparison with similar homes in the area

Home Values in the Area

Source: Public Records

Average Home Value in this Area


Source: Public Records

Property History

We collect this data history from publicly available records. To have your information removed, we recommend requesting removal directly through your county’s website.

Date Event Price List to Sale Price per Sq Ft
08/08/2022 08/08/22 Sold $515,000 +3.0% $240 / Sq Ft
07/06/2022 07/06/22 Pending -- -- --
07/01/2022 07/01/22 For Sale $499,900 -- $233 / Sq Ft
Source: Midwest Real Estate Data (MRED)

Agents Affiliated with this Home

  • Section Image
  • Section Image
See All Agents

Map

Source: Midwest Real Estate Data (MRED)

MLS Number: 11452305

Midwest Real Estate Data (MRED)
Your Personal Tour Guide

Ask me questions while you tour the home.