NOT LISTED FOR SALE

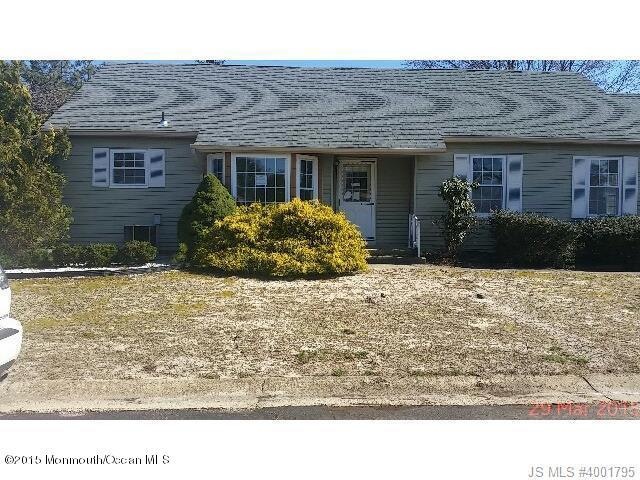
4C Ardsley Ave Unit A Whiting, NJ 08759

Manchester Area
2 Beds
1.5 Baths
-- Sq Ft
1984 Built

Sale Details

Date Sold: August 14, 2015

Last sale price $40,000

39 Days on Market

Highlights

  • Fitness Center
  • Clubhouse
  • Shuffleboard Court
  • Active Adult
  • Community Pool
  • Sliding Doors

About This Home

As of August 2015

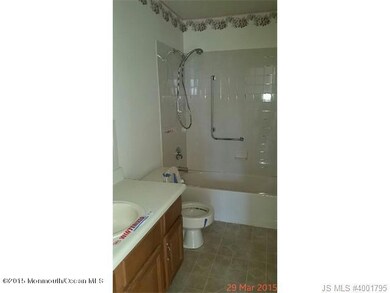
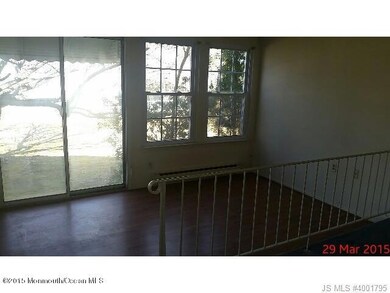
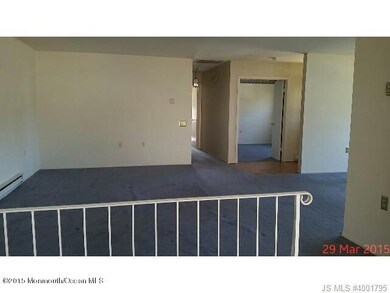
Lovely, clean home with a large living room and dining area. Also offers an eat in kitchen with sliders to outside. FHA Case#351-517944, FHA Insurability Code: IN-Subject to an appraisal. Property strictly sold AS-IS. NO REPAIRS CAN BE MADE PRIOR TO CLOSING. Any inspections/CO/open permits are responsibility of buyer to obtain/closeout post closing. Buyer shall perform their own Due Diligence. An effort has been made to disclose all known info relative to taxes/utilities/HOA fees/HOA info/special assessments. It is recommended buyer or agent for buyer perform due diligence to confirm all charges for taxes/utilities/special assessments as HUD will only pay the charges from the time of acquisition until closing-regardless of the type of charge. EQUAL HOUSING OPPORTUNITY. NOT A SHORT SALE. $2

Last Agent to Sell the Property

Lisa G Lopez

Home Alliance Realty, LLC Listed on: 06/12/2015
Co-Listed By

Heather Rayhon

Home Alliance Realty, LLC

Last Buyer's Agent

Dana Kobstad

VRI Homes License #0571777

Home Details

Home Type

  • Single Family

Est. Annual Taxes

  • $1,415

Year Built

  • Built in 1984

Lot Details

  • Lot Dimensions are 51 x 114

HOA Fees

  • $122 Monthly HOA Fees

Parking

  • 1 Car Garage

Home Design

  • Shingle Roof

Interior Spaces

  • 1-Story Property
  • Sliding Doors
  • Pull Down Stairs to Attic
  • Electric Cooktop

Bedrooms and Bathrooms

  • 2 Bedrooms

Schools

  • Manchester Twp Middle School
  • Manchester Twnshp High School

Utilities

  • Central Air
  • Heating Available
  • Electric Water Heater

Listing and Financial Details

  • Assessor Parcel Number 19-00075-139-00018

Community Details

Overview

  • Active Adult
  • Front Yard Maintenance
  • Association fees include lawn maintenance, snow removal
  • Crestwood 6 Subdivision

Amenities

  • Clubhouse

Recreation

  • Shuffleboard Court
  • Fitness Center
  • Community Pool
  • Snow Removal

Home Details

Home Type

Single Family

Est. Annual Taxes

$1,415

Year Built

Built in 1984

Lot Details

0 Sq Ft Lot

HOA Fees

$122 per month

Parking

1

Listing Details

  • Property Type: Residential
  • Property Sub Type: Adult Community
  • Reso Association Amenities: Other, Shuffleboard Court, Exercise Room, Pool, Clubhouse
  • Reso Association Fee Includes: Lawn Maintenance, Snow Removal
  • Co List Office Mls Id: 1835
  • Co List Office Phone: 609-978-9009
  • Inclusions: Electric Cooking
  • Subdivision Name: Crestwood 6
  • Architectural Style: Detached
  • Reso Interior Features: Attic - Pull Down Stairs
  • New Construction: No
  • Year Built: 1984
  • Contract Info New Construction: No
  • General Property Info Waterview: No
  • General Property Info Fireplace: No
  • General Property Info Basement: No
  • General Property Info HOA: Yes
  • General Property Info Pool: No
  • WaterSewer Public Sewer: Yes
  • Common Elements Exercise Room: Yes
  • Common Elements Pool4: Yes
  • General Property Info Lot Dimensions: 51 x 114
  • Location Middle School: Manchester TWP
  • Interior Attic - Pull Down Stairs: Yes
  • Cooling Central Air: Yes
  • Water Heater Electric2: Yes
  • Roof Shingled: Yes
  • WaterSewer Public Water: Yes
  • General Property Info Handicap Access: No
  • Included Electric Cooking: Yes
  • Common Elements Clubhouse: Yes
  • Kitchen Sliding Door5: Yes
  • Style Detached2: Yes
  • Common Elements Shuffleboard: Yes
  • Special Features: None

Interior Features

  • Basement: No
  • Full Bathrooms: 1
  • Half Bathrooms: 1
  • Total Bedrooms: 2
  • Stories: 1

Exterior Features

  • Roof: Shingle
  • Waterfront: No
  • Exterior Features: Other

Garage/Parking

  • Garage: Yes
  • Garage Spaces: 1.0
  • General Property Info:Garage: Yes

Utilities

  • Sewer: Public Sewer
  • Cooling: Central Air
  • Cooling Y N: Yes
  • Heating: Electric
  • HeatingYN: Yes
  • Water Source: Public
  • Heating:Electric: Yes

Condo/Co-op/Association

  • Association Fee: 122.0
  • Association Fee Frequency: Monthly
  • Association: Yes
  • Fee Includes Lawn Maintenance: Yes

Association/Amenities

  • Association Fee Includes:Snow Removal: Yes

Schools

  • Middle Or Junior School: Manchester TWP

Lot Info

  • Lot Dimensions: 51 x 114
  • Parcel #: 19-00075-139-00018

Tax Info

  • Tax Year: 2014
  • Tax Annual Amount: 1415.0

MLS Schools

  • High School: Manchester Twnshp
Create a Home Valuation Report for This Property
The Home Valuation Report is an in-depth analysis detailing your home's value as well as a comparison with similar homes in the area

Home Values in the Area

Source: Public Records

Average Home Value in this Area


Source: Public Records

Property History

We collect this data history from publicly available records. To have your information removed, we recommend requesting removal directly through your county’s website.

Date Event Price List to Sale Price per Sq Ft
08/14/2015 08/14/15 Sold $40,000 -- --
Source: MOREMLS (Monmouth Ocean Regional REALTORS®)

Agents Affiliated with this Home

  • Section Image
  • Section Image
  • Section Image
See All Agents

Map

Source: MOREMLS (Monmouth Ocean Regional REALTORS®)

MLS Number: 21523159

MOREMLS (Monmouth Ocean Regional REALTORS®)
Your Personal Tour Guide

Ask me questions while you tour the home.