NOT LISTED FOR SALE

4E Northbrook Village Rd Unit B21 Dover, VT 05356

Dover Area
2 Beds
2 Baths
1,100 Sq Ft
1986 Built

Sale Details

Date Sold: April 29, 2022

Last sale price $365,000 $332 Per Sq Ft

9 Days on Market

Highlights

  • Ski Accessible
  • Resort Property
  • Community Indoor Pool
  • Fitness Center
  • Clubhouse
  • 4-minute walk to Ball Mountain State Park

About This Home

As of April 2022

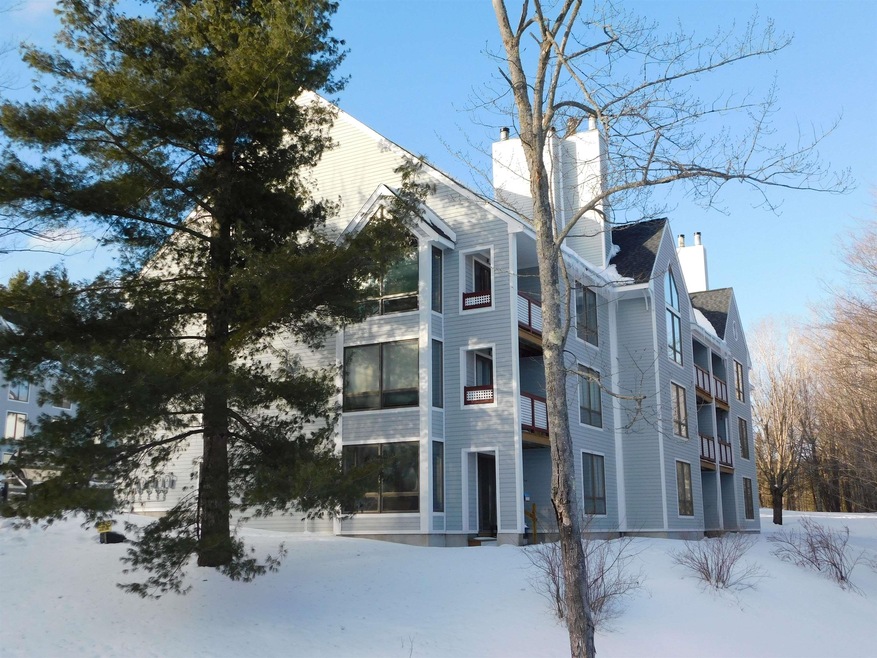
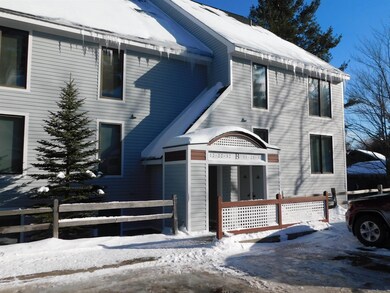
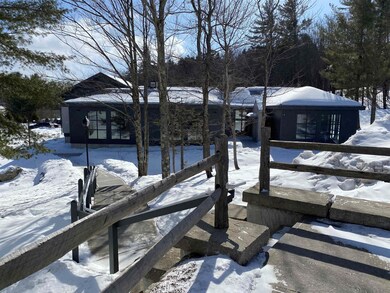
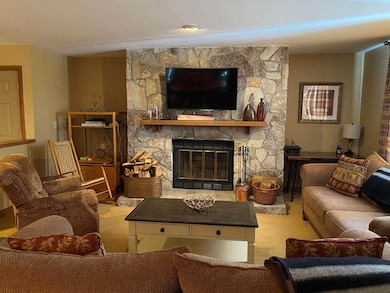
2 bedroom 2 bath end unit walking distance to the updated sports center and located adjacent to the Mount Snow ski slopes. The open floor plan features a fieldstone fireplace in a spacious living room, dining area with extra window and fully equipped kitchen. Balcony off dining room. Master bedroom has adjoining full bath. 2nd bedroom is adjacent to hall 3/4 bath. Seasons recently completed a total renovation of their amenities complex, which now includes a new outdoor pool, indoor pool and hot tubs, full gym, locker rooms with saunas, game room, outdoor dining BBQ area, event and work spaces. NO SHOWINGS SAT 2/19 11AM TO MON 2/20 10AM.

Last Agent to Sell the Property

Jennifer Hovey-Densmore

Deerfield Valley Real Estate License #082.0003678 Listed on: 02/13/2022

Last Buyer's Agent

Adam Palmiter

Berkley & Veller Greenwood/Dover License #082.0007525

Create a Home Valuation Report for This Property
The Home Valuation Report is an in-depth analysis detailing your home's value as well as a comparison with similar homes in the area

Townhouse Details

Home Type

  • Townhome

Est. Annual Taxes

  • $4,090

Year Built

  • Built in 1986

HOA Fees

Home Design

  • Concrete Foundation
  • Wood Frame Construction
  • Shingle Roof
  • Clap Board Siding

Interior Spaces

  • 1,100 Sq Ft Home
  • 1-Story Property
  • Furnished
  • Ceiling Fan
  • Wood Burning Fireplace
  • Natural Light
  • Blinds
  • Combination Dining and Living Room

Kitchen

  • Stove
  • Dishwasher

Flooring

  • Carpet
  • Tile
  • Vinyl

Bedrooms and Bathrooms

  • 2 Bedrooms
  • En-Suite Primary Bedroom
  • Walk-In Closet

Laundry

  • Laundry on main level
  • Dryer
  • Washer

Parking

  • 2 Car Parking Spaces
  • Paved Parking

Schools

  • Dover Elementary School
  • Choice Middle School
  • Choice High School

Utilities

  • Hot Water Heating System
  • Heating System Uses Gas
  • 100 Amp Service
  • High Speed Internet
  • Cable TV Available

Additional Features

  • Balcony
  • Landscaped

Listing and Financial Details

  • Exclusions: Toaster, rocking chair, desk/stool, MSA carved bench, personal items

Community Details

Overview

  • Association fees include special assessments, landscaping, plowing, trash, firewood
  • Master Insurance
  • Resort Property
  • Stamford Real Estate Association
  • Seasons Condos

Amenities

  • Sauna
  • Door to Door Trash Pickup
  • Clubhouse

Recreation

  • Tennis Courts
  • Community Basketball Court
  • Community Playground
  • Fitness Center
  • Locker Room
  • Community Indoor Pool
  • Community Spa
  • Trails
  • Ski Accessible
  • Snow Removal

Townhouse Details

Home Type

Townhome

Est. Annual Taxes

$4,090

Year Built

Built in 1986

HOA Fees

$496 per month

Listing Details

  • Status Detail: Closed
  • Style: Townhouse
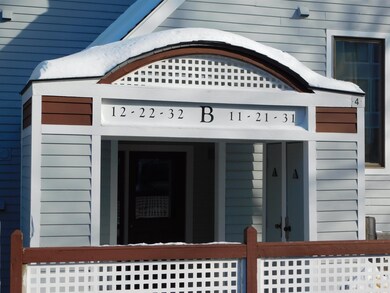
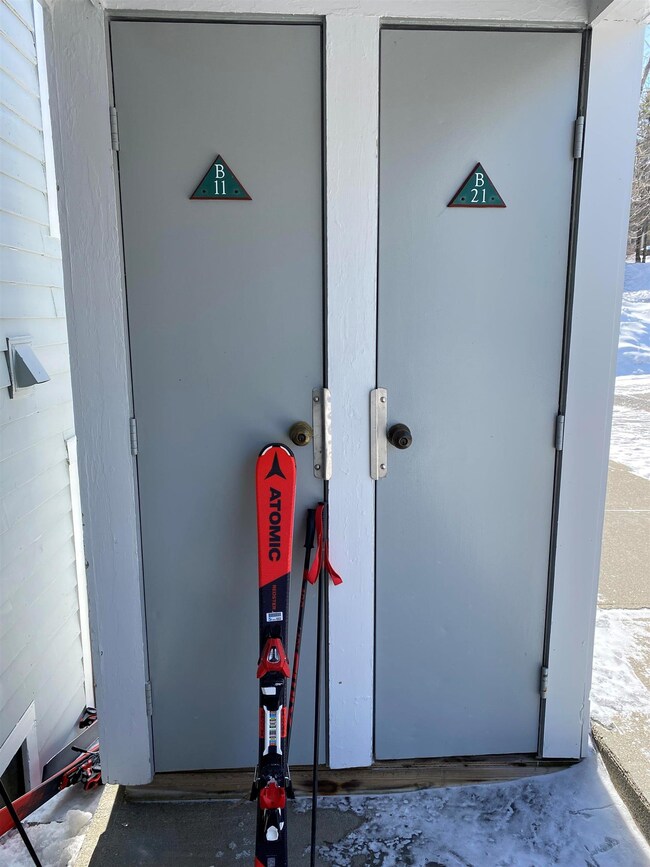
  • Directions: Rte 100 to Handle Rd to Seasons entrance first right after sports center. First Building on the right Unit B21
  • Units per Building: 6
  • Construction: Existing
  • Items Excluded: Toaster, rocking chair, desk/stool, MSA carved bench, personal items
  • Resort: Yes
  • Total Stories: 1
  • Price Per Sq Ft: 331.82
  • Property Class: Residential
  • Property Type: Condo
  • Year Built: 1986
  • List Agent: 1865
  • Special Features: None
  • Property Sub Type: Townhouses
  • Stories: 1

Interior Features

  • Appliances: Dishwasher, Dryer, Refrigerator, Washer, Stove - Electric
  • Features Interior: Blinds, Ceiling Fan, Dining Area, Fireplace - Wood, Fireplaces - 1, Furnished, Living/Dining, Primary BR w/ BA, Natural Light, Walk-in Closet, Laundry - 1st Floor
  • Total Bedrooms: 2
  • Flooring: Carpet, Tile, Vinyl
  • Total Bathrooms: 2
  • Three Quarter Bathrooms: 1
  • Full Bathrooms: 1
  • Level 1: Level 1: Bedroom, Level 1: Dining Room, Level 1: Kitchen, Level 1: Living Room, Level 1: Mudroom
  • Room 1: Living Room, 17x15, On Level: 1
  • Room 2: Kitchen, 8x11, On Level: 1
  • Room 3: Dining Room, 14x12.5, On Level: 1
  • Room 4: Bedroom, 11x11, On Level: 1
  • Room 5: 1, 11x14
  • Room 6: Mudroom, 7x6, On Level: 1
  • Sq Ft - Apx Finished AG: 1100
  • Sq Ft - Apx Total: 1100
  • Sq Ft - Apx Total Finished: 1100

Exterior Features

  • Construction: Wood Frame
  • Driveway: Paved
  • Exterior: Clapboard
  • Foundation: Concrete
  • Roads: Paved
  • Roof: Shingle - Asphalt
  • Features Exterior: Balcony

Garage/Parking

  • Parking: Parking Spaces 2

Utilities

  • Cable Company: Duncan
  • Electric: 100 Amp, Circuit Breaker(s)
  • Fuel Company: Osterman
  • Sewer: Public
  • Water: Community
  • Water Heater: Off Boiler
  • Heating Fuel: Gas - LP/Bottle
  • Heating: Hot Water
  • Electric Company: GMP
  • Phone Company: Consolidated
  • Utilities: Cable - Available, Fiber Optic Internt Avail

Condo/Co-op/Association

  • HOA Fee Frequency: Monthly
  • Fee: 406
  • Fee2 Frequency: Monthly
  • Fees 2: 90
  • Fee2 Includes: Special Assessments
  • Fee Includes: Landscaping, Plowing, Trash, Firewood
  • Condo Fees: Yes
  • Condo Name: Seasons
  • Management Company: Stamford Real Estate
  • Association Amenities: Club House, Exercise Facility, Master Insurance, Playground, Landscaping, Basketball Court, Hot Tub, Pool - In-Ground, Pool - Indoor, Sauna, Snow Removal, Tennis Court, Trash Removal, Locker Rooms

Fee Information

  • Tax Class: Non-Homestead

Schools

  • Elementary School: Dover Elementary School
  • High School: Choice

Lot Info

  • Common Land Acres: 27
  • Lot Description: Ski Area, Trail/Near Trail
  • Surveyed: Unknown
  • Zoning: residential
  • Deed Book: 343
  • Deed Page: 253
  • Deed Recorded Type: Warranty
  • Unit/Lot Number: B21

Tax Info

  • Tax Gross Amount: 4090.16
  • Tax Year: 2022

MLS Schools

  • School District: Windham Central
  • School Middle Jr: Choice

Home Values in the Area

Source: Public Records

Average Home Value in this Area


Source: Public Records

Agents Specializing in Dover, VT

See All Agents

Property History

We collect this data history from publicly available records. To have your information removed, we recommend requesting removal directly through your county’s website.

Date Event Price List to Sale Price per Sq Ft
04/29/2022 04/29/22 Sold $365,000 +4.6% $332 / Sq Ft
02/22/2022 02/22/22 Pending -- -- --
02/13/2022 02/13/22 For Sale $349,000 -- $317 / Sq Ft
Source: PrimeMLS

Agents Affiliated with this Home

  • Section Image
  • Section Image
See All Agents

Map

Source: PrimeMLS

MLS Number: 4897955

PrimeMLS
Your Personal Tour Guide

Ask me questions while you tour the home.