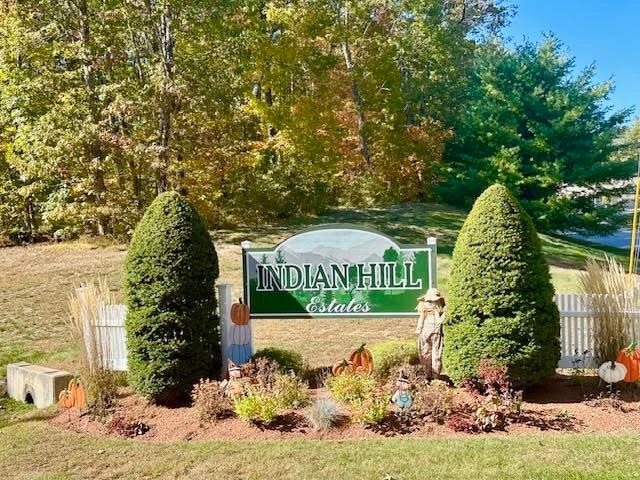
NOT LISTED FOR SALE

4l Indian Hill Rd Derry, NH 03038

Derry Area
2 Beds
3.5 Baths
3,382 Sq Ft
2007 Built

Sale Details

Date Sold: October 20, 2025

Last sale price $638,400 $189 Per Sq Ft

Highlights

  • Multiple Fireplaces
  • Cathedral Ceiling
  • Walk-In Closet
  • Wooded Lot
  • Wood Flooring
  • Patio

About This Home

As of October 2025

Indian Hill Estate 55+ Duplex Townhouse has it all! 3 floors of finished space includes a wide open front to back living room with a cathedral ceiling, gas fireplace, dining area and cherry kitchen with a sunroom off the back, 1st floor primary bedroom with private bath with a shower and double vanity and walk-in closet. There is also a direct entry 2 car garage, office, half bath and laundry that includes a washer and dryer. The 2nd floor guest suite features a sitting area with another gas fireplace, huge walk-in closet and en-suite bath with a separate whirlpool tub, shower and double vanity. Both floors are all hardwood and tile. The lower level is enormous and includes a finshed playroom with a 3rd gas fireplace, 3/4 bath, kitchenette with sink and fridge and an additonal office plus a large uitility room and 2 generous storage rooms. The lower level finished area is all tile with plenty of windows and a walkout slider to a paver patio abutting the woods.

Last Agent to Sell the Property

Paul Redmond

BHHS Verani Londonderry Brokerage Phone: 603-234-9945 License #011594 Listed on: 10/20/2025

BHHS Verani Londonderry

Last Buyer's Agent

Gretchen Haga

EXP Realty License #069010

EXP Realty

Townhouse Details

Home Type

  • Townhome

Est. Annual Taxes

  • $10,820

Year Built

  • Built in 2007

Lot Details

  • Landscaped
  • Wooded Lot

Parking

  • 2 Car Garage

Home Design

  • Concrete Foundation
  • Wood Frame Construction
  • Architectural Shingle Roof
  • Vinyl Siding
  • Radon Mitigation System

Interior Spaces

  • Property has 3 Levels
  • Cathedral Ceiling
  • Ceiling Fan
  • Multiple Fireplaces
  • Blinds
  • Window Screens
  • Dining Area

Kitchen

  • Gas Range
  • Microwave
  • Dishwasher

Flooring

  • Wood
  • Tile

Bedrooms and Bathrooms

  • 2 Bedrooms
  • En-Suite Bathroom
  • Walk-In Closet
  • Solar Tube

Laundry

  • Dryer
  • Washer

Finished Basement

  • Walk-Out Basement
  • Basement Fills Entire Space Under The House
  • Natural lighting in basement

Schools

  • East Derry Memorial Elementary School
  • West Running Brook Middle Sch
  • Pinkerton Academy High School

Utilities

  • Forced Air Heating and Cooling System
  • Underground Utilities
  • 200+ Amp Service
  • Power Generator
  • Propane
  • Shared Water Source
  • Drilled Well
  • Tankless Water Heater
  • Septic Tank
  • Shared Septic
  • Community Sewer or Septic
  • Cable TV Available

Additional Features

  • Patio
  • Property is near golf course and schools

Listing and Financial Details

  • Legal Lot and Block 004L / 03
  • Assessor Parcel Number 04

Community Details

Overview

  • Indian Hill Estates Condos

Recreation

  • Trails
  • Snow Removal

Townhouse Details

Home Type

Townhome

Est. Annual Taxes

$10,820

Year Built

Built in 2007

Lot Details

0 Sq Ft Lot

Parking

2

Listing Details

  • Directions: I-93, Exit 3, Rte 111E, left on 28N. 2 miles, right on Goodhue Road, left on Indian Hill. 1st building on the left
  • Seasonal: No
  • Property Type: Residential
  • Year Built: 2007
  • Display On Internet: High Speed Intrnt at Site
  • Architectural Style: Duplex, Townhouse
  • ResoLotFeatures: Condo Development, Country Setting, Trail/Near Trail, Wooded, Near Golf Course, Near School(s)
  • Road Frontage Type: Association, Cul-de-Sac, Paved, Privately Maintained
  • PropertySubType: Condominium
  • Attribution Contact: Cell: 603-234-9945
  • MLS Status: (20) Closed - Closed
  • Above Grade Finished Sq Ft: 2256.0
  • Reso Interior Features: Blinds, Cathedral Ceiling(s), Ceiling Fan(s), Dining Area, 3+ Fireplaces, Master BR w/ BA, Solar Tubes, Walk-In Closet(s)
  • Unit Levels: 3
  • ResoPropertyCondition: Existing
  • Condo_Name: Indian Hill Estates
  • Flood_Zone: No
  • Foreclosed_Or_Bank_Owned_Or_REO: No
  • Mobile_Home: No
  • Pre_Construction: No
  • Timeshare_Or_Fract_Ownrshp: No
  • Basement_Access_Type: Walkout
  • Total_Finished_Area: 3382
  • Total_Area: 3802
  • Above_Grade_Unfinished_Area: 0
  • Above_Grade_Unfinished_Area_Source: Measured
  • Below_Grade_Unfinished_Area: 420
  • Below_Grade_Unfinished_Area_Source: Assessor
  • Special Features: None
  • Property Sub Type: Townhouses

Interior Features

  • Appliances: Dishwasher, Dryer, Microwave, Gas Range, Refrigerator, Washer, Tankless Water Heater
  • Total Bedrooms: 2
  • Flooring: Hardwood, Tile
  • Basement: Concrete, Concrete Floor, Daylight, Finished, Full, Walkout
  • Other Equipment: Radon Mitigation, HW/Batt Smoke Detector, Standby Generator
  • Basement YN: Yes
  • Full Bathrooms: 1
  • Half Bathrooms: 1
  • Three Quarter Bathrooms: 2
  • Below Grade Sq Ft: 1126.0

Exterior Features

  • Driveway: Paved
  • Exterior Features: Patio, Window Screens
  • Roof: Architectural Shingle
  • Construction Type: Wood Frame, Vinyl Siding
  • Foundation Details: Concrete

Garage/Parking

  • Garage Spaces: 2.0
  • Attached Garage: Yes

Utilities

  • Electric: 200+ Amp Service, Circuit Breakers, Generator, Underground
  • Sewer: Community, Shared Septic, Septic Tank
  • Heating: Forced Air
  • Cooling: Central Air
  • Utilities: Cable Connected, Propane, Underground Gas, Phone Connected, Underground Utilities
  • Water Source: Drilled Well, Shared

Condo/Co-op/Association

  • Fee: 408
  • Association Amenities: Insurance, Landscaping, Snow Removal

Fee Information

  • PAD Fee Frequency: Monthly

Schools

  • Elementary School: East Derry Memorial Elem
  • High School: Pinkerton Academy
  • Middle Or Junior School: West Running Brook Middle Sch

Lot Info

  • Surveyed: Yes
  • Zoning: LDR

Tax Info

  • Tax Year: 2025
  • Tax Annual Amount: 10820.0
  • Tax Block: 03
  • Tax Lot: 004L
  • Tax Map Number: 04
Create a Home Valuation Report for This Property
The Home Valuation Report is an in-depth analysis detailing your home's value as well as a comparison with similar homes in the area

Home Values in the Area

Source: Public Records

Average Home Value in this Area


Source: Public Records

Property History

We collect this data history from publicly available records. To have your information removed, we recommend requesting removal directly through your county’s website.

Date Event Price List to Sale Price per Sq Ft
10/20/2025 10/20/25 Sold $638,400 -- $189 / Sq Ft
10/20/2025 10/20/25 Pending -- -- --
Source: PrimeMLS

Agents Affiliated with this Home

  • Section Image
  • Section Image
See All Agents

Map

Source: PrimeMLS

MLS Number: 5066487

PrimeMLS
Your Personal Tour Guide

Ask me questions while you tour the home.