
Bob Raiche
LAER Realty Partners
(781) 776-5710
64 Total Sales
1 in Dover
$410,000 Price


Estimated Value: $589,682
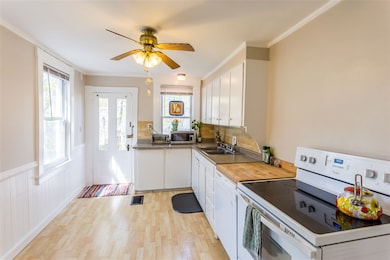
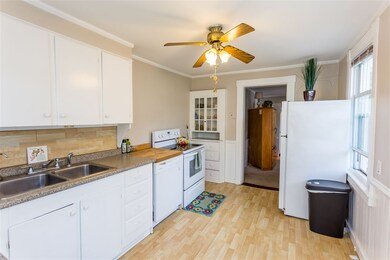
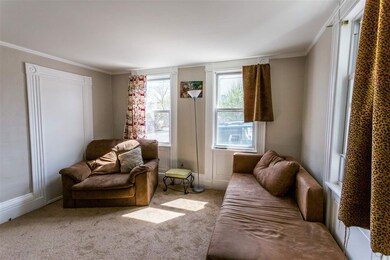
Downtown Dover duplex - Side by side, 6 rooms, 3 floors each side. Good off street parking with private entrances each side. New vinyl siding. Both units have W/D hookups in basement. Property has great deck overlooking private backyard. Dover rental market is hot for either Owner Occupied or Investment property. Steps to bus routes, shops, and restaurants. Tenants in place on both sides. One side is month to month. Showings start Sat., 5/12/18. Call Maria at RE/MAX (603) 498-8460.
We collect this data history from publicly available records. To have your information removed, we recommend requesting removal directly through your county’s website.
Bob Raiche
LAER Realty Partners
(781) 776-5710
64 Total Sales
1 in Dover
$410,000 Price
Karen R. Brown
RE/MAX Innovative Properties
(351) 208-1975
101 Total Sales
1 in Dover
$1,530,000 Price
Diane Silva
Ocean to Lakes Realty
(743) 222-3846
30 Total Sales
2 in Dover
$375K - $770K Price Range
Sally Steward
KW Coastal and Lakes & Mountains Realty
(888) 493-1694
74 Total Sales
2 in Dover
$350K - $593K Price Range
Robyne Harrison
Legacy Properties Sotheby's Int'l Realty
(351) 888-1914
66 Total Sales
2 in Dover
$749K - $840K Price Range
Lori Warriner
BHHS Verani Londonderry
(855) 496-3494
44 Total Sales
1 in Dover
$470,000 Price
We collect this data history from publicly available records. To have your information removed, we recommend requesting removal directly through your county’s website.
| Date | Buyer | Sale Price | Title Company |
|---|---|---|---|
| $307,533 | -- | ||
| -- | -- | ||
| -- | -- | ||
| $229,333 | -- | ||
| $170,000 | -- |
We collect this data history from publicly available records. To have your information removed, we recommend requesting removal directly through your county’s website.
| Date | Status | Borrower | Loan Amount |
|---|---|---|---|
| Open | $233,000 | ||
| Closed | $230,625 | ||
| Previous Owner | $135,000 | ||
| Closed | $142,250 | ||
| Previous Owner | $166,000 |
We collect this data history from publicly available records. To have your information removed, we recommend requesting removal directly through your county’s website.
| Date | Event | Price | List to Sale | Price per Sq Ft | Prior Sale |
|---|---|---|---|---|---|
| 06/29/2018 06/29/18 | Sold | $307,500 | +2.8% | $145 / Sq Ft | |
| 05/18/2018 05/18/18 | Pending | -- | -- | -- | |
| 05/08/2018 05/08/18 | For Sale | $299,000 | +30.1% | $141 / Sq Ft | |
| 10/09/2015 10/09/15 | Sold | $229,900 | 0.0% | $108 / Sq Ft | View Prior Sale |
| 09/18/2015 09/18/15 | Pending | -- | -- | -- | |
| 09/03/2015 09/03/15 | For Sale | $229,900 | -- | $108 / Sq Ft |
We collect this data history from publicly available records. To have your information removed, we recommend requesting removal directly through your county’s website.
| Year | Tax Paid | Tax Assessment Tax Assessment Total Assessment is a certain percentage of the fair market value that is determined by local assessors to be the total taxable value of land and additions on the property. | Land | Improvement |
|---|---|---|---|---|
| 2025 | $10,596 | $538,400 | $157,800 | $380,600 |
| 2024 | $9,783 | $538,400 | $157,800 | $380,600 |
| 2023 | $8,166 | $436,700 | $134,100 | $302,600 |
| 2022 | $7,623 | $384,200 | $126,200 | $258,000 |
| 2021 | $7,599 | $350,200 | $110,500 | $239,700 |
| 2020 | $8,163 | $328,500 | $106,500 | $222,000 |
| 2019 | $7,862 | $312,100 | $94,700 | $217,400 |
| 2018 | $7,611 | $305,400 | $94,700 | $210,700 |
| 2017 | $6,416 | $248,000 | $71,000 | $177,000 |
| 2016 | $5,447 | $207,200 | $74,800 | $132,400 |
| 2015 | $4,926 | $185,100 | $66,500 | $118,600 |
| 2014 | $4,814 | $185,100 | $66,500 | $118,600 |
| 2011 | $5,290 | $210,600 | $64,900 | $145,700 |
Seller's Agent in 2018
Maria Shute
RE/MAX
(603) 498-8460
80 Total Sales
D
Buyer's Agent in 2018
Darlene Olson
BHHS Verani Seacoast
(603) 431-8977
36 Total Sales
T
Seller's Agent in 2015
Terrie Hale
Terrie Hale & Associates Real Estate
(603) 767-4174
15 Total Sales
Source: PrimeMLS
MLS Number: 4691201
APN: DOVR-009093
Disclaimer: Certain information contained herein is derived from information provided by parties other than Homes.com. All information provided is deemed reliable, but is not guaranteed to be accurate and should be independently verified.
Copyright 2026 PrimeMLS, Inc. All rights reserved. This information is deemed reliable, but not guaranteed. The data relating to real estate displayed on this display comes in part from the IDX Program of PrimeMLS. The information being provided is for consumers’ personal, non-commercial use and may not be used for any purpose other than to identify prospective properties consumers may be interested in purchasing.
Ask me questions while you tour the home.